
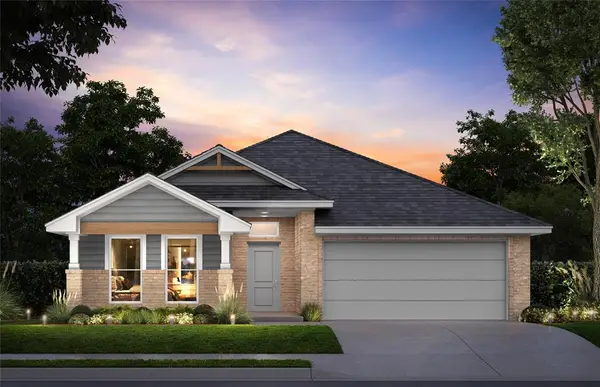
10905 Turtlewood Drive, Midwest City, OK 73130
Local realty services provided by:CENTURY 21 Judge Fite Company
Listed by: mary tran, long tran
Office: lime realty
MLS#:1257213
Source:OK_OKC
Price summary
- Price:$249,900
- Price per sq. ft.:$157.77
About this home
This inviting 3-bedroom, 2-bath home features a desirable split floor plan offering both privacy and functionality. The spacious primary suite boasts an elegant tray ceiling, en-suite bath with a separate shower, relaxing garden tub, and generous walk-in closet. The open living and dining areas flow seamlessly into the kitchen, featuring abundant cabinetry, granite or quartz countertops, and a window overlooking the backyard. The living room TV, the refrigerator, washer & dryer will stay. Step outside to enjoy the covered patio, perfect for relaxing or entertaining family and friends! Exterior permanent decorative lighting with remote for year round enjoyment! Additional highlights include a walk-in above-ground storm shelter in the garage for added peace of mind. As an added bonus, the living room TV, refrigerator, washer, and dryer all stay with the home.
Contact an agent
Home facts
- Year built:2019
- Listing ID #:1257213
- Added:1 day(s) ago
- Updated:November 07, 2026 at 06:40 AM
Rooms and interior
- Bedrooms:3
- Total bathrooms:2
- Full bathrooms:2
- Living area:1,584 sq. ft.
Heating and cooling
- Heating:Central Gas
Structure and exterior
- Roof:Composition
- Year built:2019
- Building area:1,584 sq. ft.
- Lot area:0.14 Acres
- Lot Features:Interior Lot
- Architectural Style:Traditional
- Construction Materials:Brick & Frame
- Foundation Description:Slab
Schools
- High school:Choctaw HS
- Middle school:Nicoma Park MS
- Elementary school:Nicoma Park ES
Finances and disclosures
- Price:$249,900
- Price per sq. ft.:$157.77
Parking
- Parking description:Concrete
- Garage:Yes
- Garage spaces:2
 Listing content and images Copyright© 2026 MLSOK®. Some or all of the listings displayed may not belong to the firm whose website is being visited. Information provided is for the consumer’s personal, non-commercial use and may not be used for any purpose other than to identify prospective properties consumers may be interested in purchasing. Do not rely upon listing data without independently verifying it.
New listings near 10905 Turtlewood Drive
- New
 $30,000Active0.15 Acres
1003 Stansell Drive, Midwest City, OK 73110
MLS# 1257235Listed by: BLACK LABEL REALTY - New
 $159,500Active3 beds 2 baths1,032 sq. ft.
801 Rolling Meadows Boulevard, Midwest City, OK 73110
MLS# 1257139Listed by: BETTER HOMES AND GARDENS - New
 $169,999Active3 beds 1 baths1,300 sq. ft.
125 Gill Drive, Midwest City, OK 73110
MLS# 1257177Listed by: CULTIVATE REAL ESTATE - New
 $430,000Active4 beds 4 baths3,001 sq. ft.
9701 Southern Oaks Drive, Midwest City, OK 73130
MLS# 1257110Listed by: RE/MAX PREFERRED - New
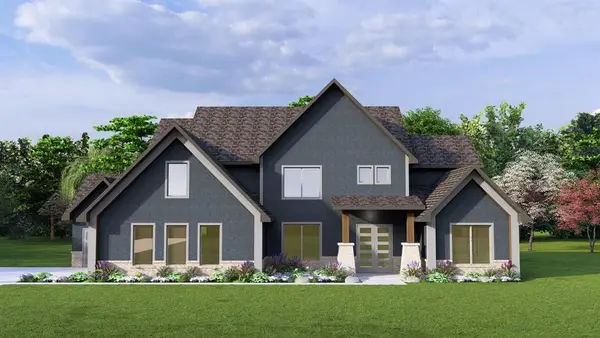 $799,999Active5 beds 3 baths3,647 sq. ft.
8002 Autumn Blaze Drive, Blanchard, OK 73010
MLS# 1257060Listed by: KELLER WILLIAMS ASCENT - New
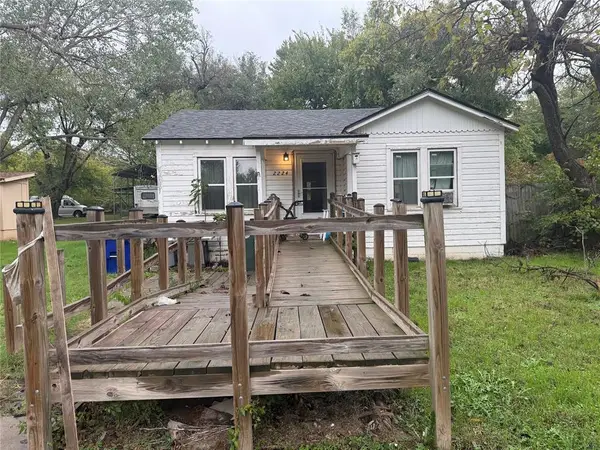 $67,000Active2 beds 1 baths672 sq. ft.
2224 N Midwest Boulevard, Oklahoma City, OK 73141
MLS# 1256883Listed by: THE BROKERAGE - Open Sat, 11am to 5pmNew
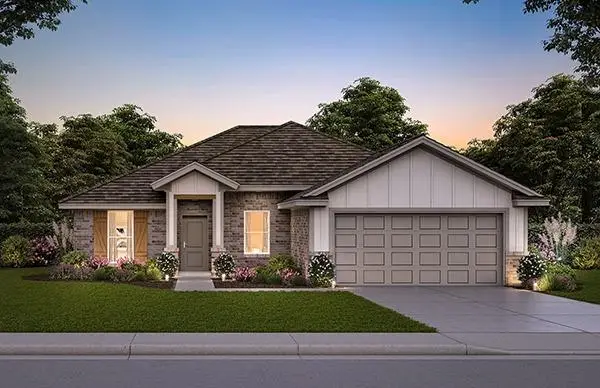 $289,900Active3 beds 2 baths1,629 sq. ft.
10798 SE 28th Street, Midwest City, OK 73130
MLS# 1256912Listed by: CENTRAL OKLAHOMA REAL ESTATE - New
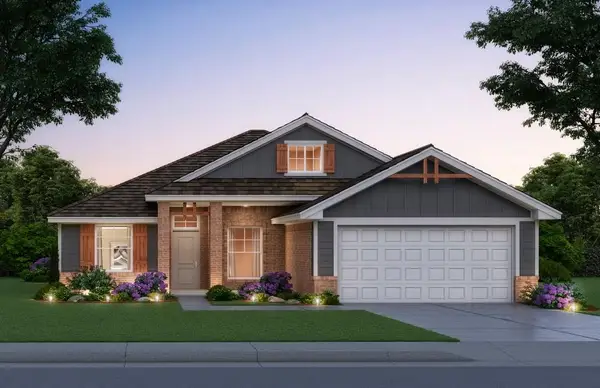 $309,900Active3 beds 2 baths1,722 sq. ft.
10790 SE 28th Street, Midwest City, OK 73130
MLS# 1256914Listed by: CENTRAL OKLAHOMA REAL ESTATE - New
 $299,900Active3 beds 2 baths1,689 sq. ft.
10806 SE 28th Street, Midwest City, OK 73130
MLS# 1256918Listed by: CENTRAL OKLAHOMA REAL ESTATE


Protect your home and budget from life's surprises with an Assurant Home Warranty, backed by a partner that supports you through every step of homeownership. Explore Plans.
©2026 Century 21 Real Estate LLC. All rights reserved. CENTURY 21®, the CENTURY 21 Logo and C21® are service marks owned by Century 21 Real Estate LLC. Century 21 Real Estate LLC fully supports the principles of the Fair Housing Act and the Equal Opportunity Act. Each office is independently owned and operated. Listing information is deemed reliable but not guaranteed accurate.