
1405 Riverwind Drive, Midwest City, OK 73130
Local realty services provided by:CENTURY 21 First Choice Realty
Listed by: tara levinson
Office: lre realty, llc.
MLS#:1256007
Source:OK_OKC
1405 Riverwind Drive,Midwest City, OK 73130
$365,900
- 4 Beds
- 2 Baths
- 1,906 sq. ft.
- Single family
- Active
Price summary
- Price:$365,900
- Price per sq. ft.:$191.97
About this home
Ideally located near Tinker Air Force Base, shopping, and dining, this exceptional 4-bedroom, 2-bathroom home pairs functional elegance with an incredible backyard oasis. A versatile 4th bedroom right off the front entry easily serves as an ideal private office or study, setting the tone for a well-designed floor plan accented by warm woodwork trim and wood-look tile throughout the main living areas. The expansive living room centers around a cozy corner gas fireplace and opens seamlessly to a chef-inspired kitchen boasting rich stained cabinetry, a built-in gas range with vent hood, a walk-in pantry, and a large breakfast bar overhang perfect for gatherings. The spacious primary suite serves as a true private retreat, offering a generous walk-in closet and an en-suite bath complete with dual vanities, a large jetted soaking tub, and a separate tiled shower. Practical details abound with a dedicated laundry room featuring a utility sink and a 3-car garage equipped with an in-ground storm shelter for total peace of mind. Outside, the fully fenced backyard is an entertainer’s paradise, showcasing a sparkling swimming pool, extended concrete patio, covered patio, and a handy storage shed. Take advantage of an attractive 3.5% assumable loan—ask for more details and reach out today to schedule your private tour!...
Contact an agent
Home facts
- Year built:2009
- Listing ID #:1256007
- Added:1 day(s) ago
- Updated:October 30, 2026 at 01:11 AM
Rooms and interior
- Bedrooms:4
- Total bathrooms:2
- Full bathrooms:2
- Flooring:Carpet, Tile
- Kitchen Description:Dishwasher, Disposal, Microwave
- Living area:1,906 sq. ft.
Heating and cooling
- Heating:Central Gas
Structure and exterior
- Roof:Composition
- Year built:2009
- Building area:1,906 sq. ft.
- Lot area:0.22 Acres
- Lot Features:Interior Lot
- Architectural Style:Traditional
- Construction Materials:Brick, Stone
- Foundation Description:Slab
Schools
- High school:Choctaw HS
- Middle school:Nicoma Park MS
- Elementary school:Nicoma Park ES,Nicoma Park Intermediate ES
Utilities
- Water:Public
Finances and disclosures
- Price:$365,900
- Price per sq. ft.:$191.97
Features and amenities
- Appliances:Dishwasher, Disposal, Microwave, Water Heater
- Amenities:Stained Wood
- Pool features:Vinyl
Parking
- Garage:Yes
- Garage spaces:3
 Listing content and images Copyright© 2026 MLSOK®. Some or all of the listings displayed may not belong to the firm whose website is being visited. Information provided is for the consumer’s personal, non-commercial use and may not be used for any purpose other than to identify prospective properties consumers may be interested in purchasing. Do not rely upon listing data without independently verifying it.
New listings near 1405 Riverwind Drive
- New
 $389,500Active2 beds 2 baths2,112 sq. ft.
13187 Red Oak Drive, Choctaw, OK 73020
MLS# 1256008Listed by: MCCALEB HOMES - New
 $334,000Active3 beds 2 baths1,806 sq. ft.
2407 Cattail Circle, Midwest City, OK 73130
MLS# 1256075Listed by: YOUR HOME SOLD GTD-KERR/NORMAN - New
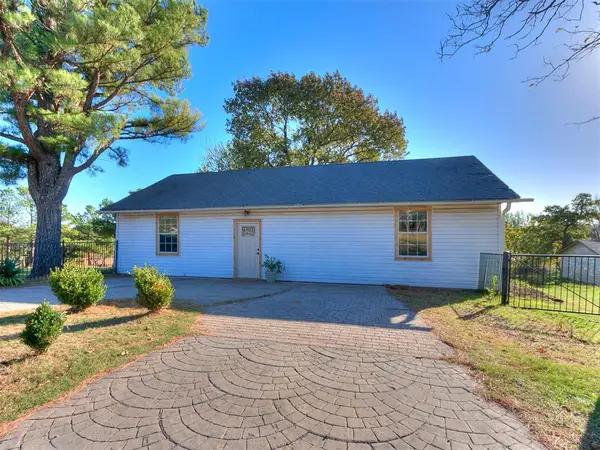 $279,000Active2 beds 2 baths800 sq. ft.
2000 Shirley Drive, Choctaw, OK 73020
MLS# 1255812Listed by: REMAX EXCLUSIVE - New
 $390,000Active4 beds 3 baths2,199 sq. ft.
9043 Nawassa Drive, Midwest City, OK 73130
MLS# 1255861Listed by: COLLECTION 7 REALTY - New
 $140,000Active3 beds 2 baths1,272 sq. ft.
300 Draper Drive, Midwest City, OK 73110
MLS# 1255968Listed by: HOPPIS REAL ESTATE SRVS, INC - New
 $229,000Active3 beds 2 baths1,410 sq. ft.
3208 Bella Vista Drive, Midwest City, OK 73110
MLS# 1253008Listed by: MVP REAL ESTATE & PROPERTY MGT - New
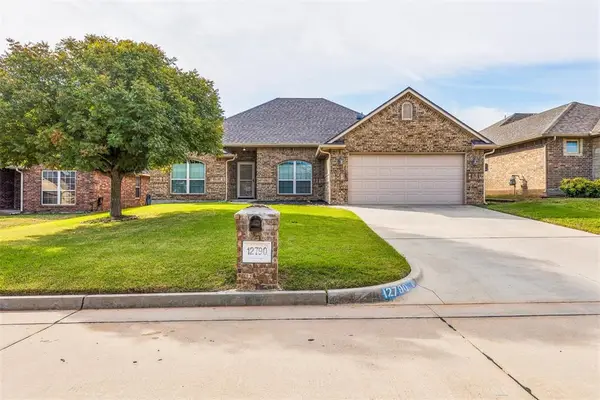 $245,000Active3 beds 2 baths1,674 sq. ft.
12790 SE 18th Street, Choctaw, OK 73020
MLS# 1255736Listed by: THE BROKERAGE - New
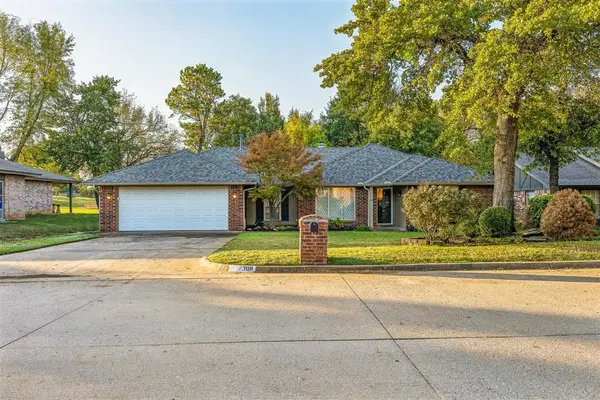 $249,900Active3 beds 2 baths1,950 sq. ft.
12308 Goldsborough Road, Midwest City, OK 73130
MLS# 1255478Listed by: KING REAL ESTATE GROUP - New
 $144,900Active4 beds 1 baths1,130 sq. ft.
605 Foster Place, Midwest City, OK 73110
MLS# 1255703Listed by: OGLE REAL ESTATE GROUP LLC


Protect your home and budget from life's surprises with an Assurant Home Warranty, backed by a partner that supports you through every step of homeownership. Explore Plans.
©2026 Century 21 Real Estate LLC. All rights reserved. CENTURY 21®, the CENTURY 21 Logo and C21® are service marks owned by Century 21 Real Estate LLC. Century 21 Real Estate LLC fully supports the principles of the Fair Housing Act and the Equal Opportunity Act. Each office is independently owned and operated. Listing information is deemed reliable but not guaranteed accurate.