8712 Oakridge Drive, Midwest City, OK 73110
Local realty services provided by:CENTURY 21 Altus Prestige Realty
Listed by: colette naff
Office: keller williams realty elite
MLS#:1249815
Source:OK_OKC
8712 Oakridge Drive,Midwest City, OK 73110
$165,000
- 3 Beds
- 2 Baths
- 1,311 sq. ft.
- Single family
- Active
Price summary
- Price:$165,000
- Price per sq. ft.:$125.86
About this home
Welcome to 8712 Oakridge Dr in Midwest City! This 3-bedroom, 2-bath home with a 2-car garage offers a comfortable layout with several recent interior updates. Step inside to find new flooring and fresh interior paint throughout. The spacious living area features a vaulted ceiling, brick fireplace, and built-in cabinetry. Both bathrooms have been remodeled with updated finishes, including a beautifully tiled shower. The kitchen provides plenty of cabinet and counter space and connects conveniently to the dining area. Outside, you’ll find a fenced backyard with plenty of room to enjoy. Great for first time buyer, investor, someone lookin to downsize. Conveniently located near shopping, dining, schools, and major highway access Property is being sold AS-IS. Seller will make no repairs. A great opportunity for a buyer looking for an updated home with the ability to add their own finishing touches.
Contact an agent
Home facts
- Year built:1985
- Listing ID #:1249815
- Added:1 day(s) ago
- Updated:September 18, 2026 at 03:49 PM
Rooms and interior
- Bedrooms:3
- Total bathrooms:2
- Full bathrooms:2
- Flooring:Vinyl
- Kitchen Description:Dishwasher
- Living area:1,311 sq. ft.
Structure and exterior
- Roof:Composition
- Year built:1985
- Building area:1,311 sq. ft.
- Lot area:0.16 Acres
- Lot Features:Cul-De-Sac
- Architectural Style:Traditional
- Construction Materials:Brick, Brick & Frame
- Foundation Description:Slab
Schools
- High school:Star Spencer HS
- Middle school:Star Spencer MS
- Elementary school:Willow Brook ES
Utilities
- Water:Public
Finances and disclosures
- Price:$165,000
- Price per sq. ft.:$125.86
Features and amenities
- Appliances:Dishwasher, Water Heater
- Amenities:Stained Wood
Parking
- Garage:Yes
- Garage spaces:2
 Listing content and images Copyright© 2026 MLSOK®. Some or all of the listings displayed may not belong to the firm whose website is being visited. Information provided is for the consumer’s personal, non-commercial use and may not be used for any purpose other than to identify prospective properties consumers may be interested in purchasing. Do not rely upon listing data without independently verifying it.
New listings near 8712 Oakridge Drive
- New
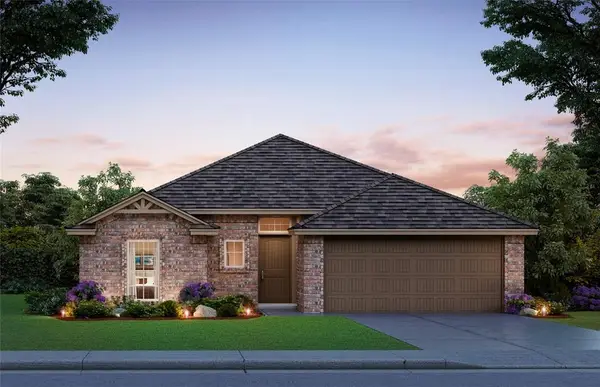 $305,149Active3 beds 2 baths1,543 sq. ft.
2519 Marsh Lane, Midwest City, OK 73130
MLS# 1249904Listed by: CENTRAL OKLAHOMA REAL ESTATE - New
 $344,990Active4 beds 2 baths1,846 sq. ft.
2523 Marsh Lane, Midwest City, OK 73130
MLS# 1249908Listed by: CENTRAL OKLAHOMA REAL ESTATE 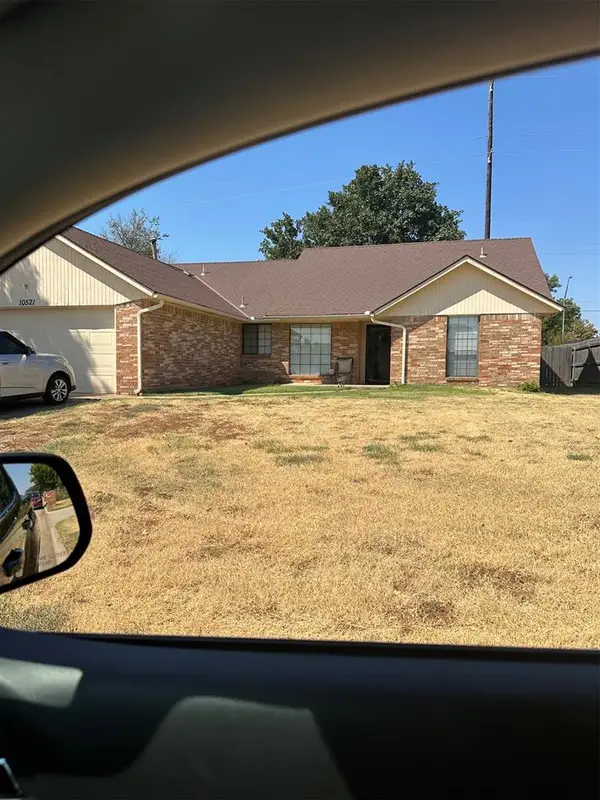
 $170,000Pending3 beds 2 baths1,587 sq. ft.
10521 Honeysuckle Lane, Oklahoma City, OK 73130
MLS# 1249864Listed by: CENTURY 21 FIRST CHOICE REALTY- New
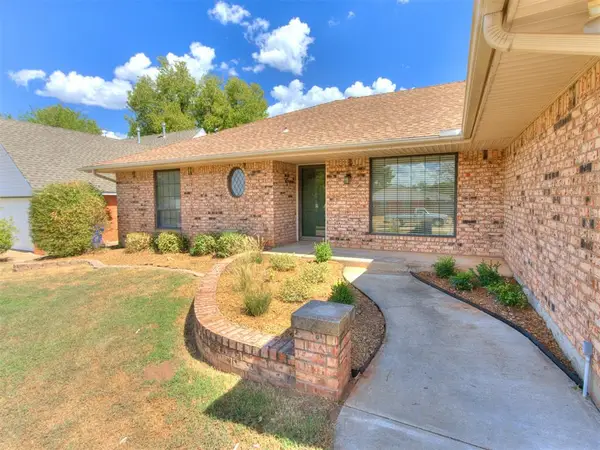 $224,500Active3 beds 3 baths1,815 sq. ft.
3720 Rolling Lane Circle, Midwest City, OK 73110
MLS# 1248888Listed by: ROCK PROPERTY GROUP - Open Sun, 2 to 4pmNew
 $195,000Active3 beds 1 baths968 sq. ft.
224 W Kerr Street, Oklahoma City, OK 73110
MLS# 1249735Listed by: BRIX REALTY - New
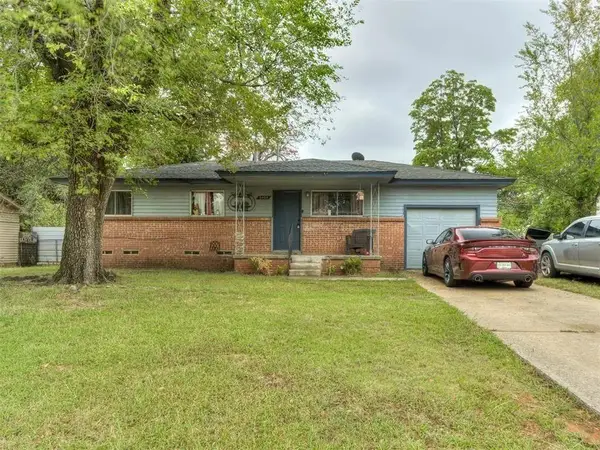 $140,000Active3 beds 1 baths936 sq. ft.
9404 NE 13th Street, Midwest City, OK 73130
MLS# 1249764Listed by: NEXUS REALTY - New
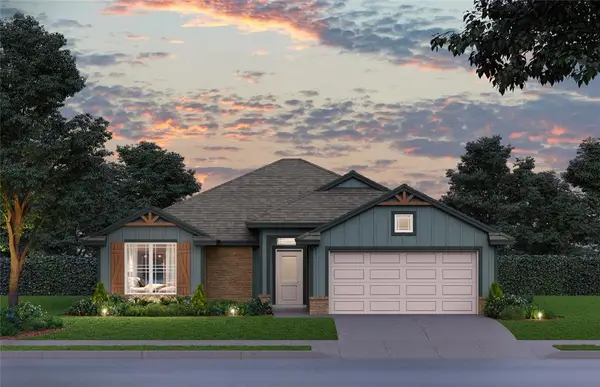 $279,900Active3 beds 2 baths1,556 sq. ft.
10794 SE 28th Street, Midwest City, OK 73130
MLS# 1249655Listed by: CENTRAL OKLAHOMA REAL ESTATE - New
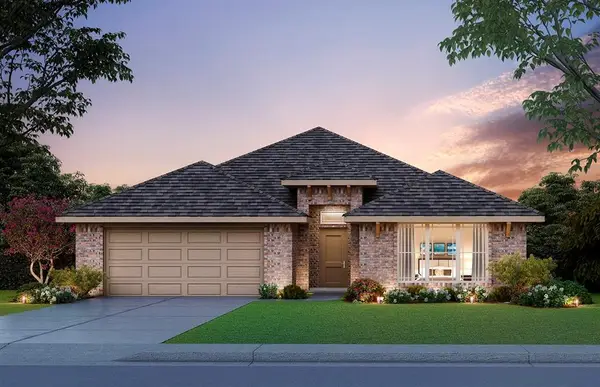 $346,150Active3 beds 2 baths1,875 sq. ft.
2503 Marsh Lane, Midwest City, OK 73130
MLS# 1249656Listed by: CENTRAL OKLAHOMA REAL ESTATE - New
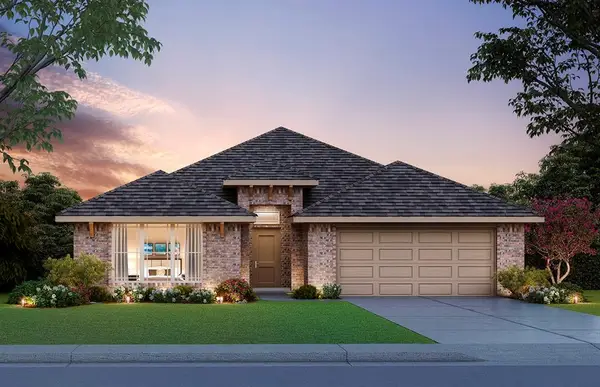 $334,878Active3 beds 2 baths1,875 sq. ft.
10814 SE 28th Street, Midwest City, OK 73130
MLS# 1249661Listed by: CENTRAL OKLAHOMA REAL ESTATE


Protect your home and budget from life's surprises with an Assurant Home Warranty, backed by a partner that supports you through every step of homeownership. Explore Plans.
©2026 Century 21 Real Estate LLC. All rights reserved. CENTURY 21®, the CENTURY 21 Logo and C21® are service marks owned by Century 21 Real Estate LLC. Century 21 Real Estate LLC fully supports the principles of the Fair Housing Act and the Equal Opportunity Act. Each office is independently owned and operated. Listing information is deemed reliable but not guaranteed accurate.