
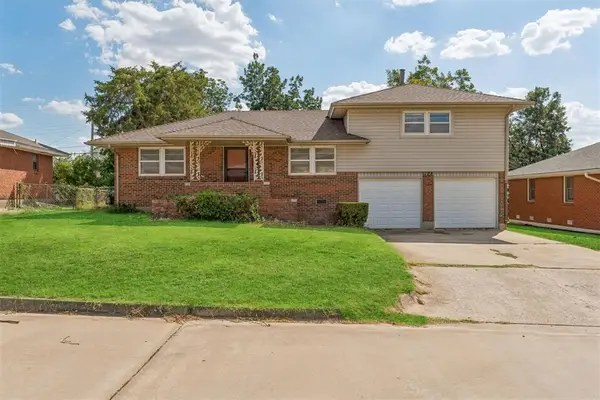
9620 NE 4th Street, Midwest City, OK 73130
Local realty services provided by:CENTURY 21 Altus Prestige Realty
Listed by: chasity hamilton, sarah bloxham
Office: evolve realty and associates
MLS#:1249316
Source:OK_OKC
9620 NE 4th Street,Midwest City, OK 73130
$177,000
- 3 Beds
- 2 Baths
- 1,012 sq. ft.
- Single family
- Active
Price summary
- Price:$177,000
- Price per sq. ft.:$174.9
About this home
Well-maintained 3-bedroom, 2-bathroom single-family home in a convenient, centrally located area of Midwest City. Recent updates include laminate flooring and trim completed in May 2026, along with new windows installed in March 2026. The home also features a newer garage door from 2023 and a roof approximately 4 years old. With a practical layout, comfortable living spaces, and several important updates already completed, this home offers a great opportunity for buyers looking for a move-in-ready property in a convenient Midwest City location.
Contact an agent
Home facts
- Year built:1972
- Listing ID #:1249316
- Added:1 day(s) ago
- Updated:September 17, 2026 at 12:43 PM
Rooms and interior
- Bedrooms:3
- Total bathrooms:2
- Full bathrooms:2
- Living area:1,012 sq. ft.
Structure and exterior
- Roof:Composition
- Year built:1972
- Building area:1,012 sq. ft.
- Lot area:0.17 Acres
- Architectural Style:Ranch
- Construction Materials:Brick
- Exterior Features:Fire Pit
- Foundation Description:Slab
Schools
- High school:Carl Albert HS
- Middle school:Carl Albert MS
- Elementary school:Steed ES
Finances and disclosures
- Price:$177,000
- Price per sq. ft.:$174.9
Parking
- Garage:Yes
- Garage spaces:2
 Listing content and images Copyright© 2026 MLSOK®. Some or all of the listings displayed may not belong to the firm whose website is being visited. Information provided is for the consumer’s personal, non-commercial use and may not be used for any purpose other than to identify prospective properties consumers may be interested in purchasing. Do not rely upon listing data without independently verifying it.
New listings near 9620 NE 4th Street
- New
 $250,000Active3 beds 2 baths2,041 sq. ft.
3000 Robin Road, Midwest City, OK 73110
MLS# 1249211Listed by: RE/MAX COBBLESTONE - New
 $160,000Active3 beds 2 baths1,250 sq. ft.
128 Leonard Lane, Midwest City, OK 73110
MLS# 1248929Listed by: MCGRAW DAVISSON STEWART LLC(BO - New
 $159,900Active3 beds 1 baths782 sq. ft.
9704 E Reno Avenue, Oklahoma City, OK 73130
MLS# 1249007Listed by: KING REAL ESTATE GROUP - New
 $215,000Active3 beds 2 baths1,756 sq. ft.
3300 N Meadowood Drive, Oklahoma City, OK 73110
MLS# 1247178Listed by: H&W REALTY BRANCH - New
 $129,000Active3 beds 2 baths1,267 sq. ft.
219 Park Place, Midwest City, OK 73110
MLS# 1249044Listed by: KING REAL ESTATE GROUP - New
 $192,000Active4 beds 2 baths1,237 sq. ft.
800 E Arbor Drive, Oklahoma City, OK 73110
MLS# 1248892Listed by: COPPER CREEK REAL ESTATE - New
 $245,000Active3 beds 2 baths1,729 sq. ft.
11619 Zandra Avenue, Oklahoma City, OK 73130
MLS# 1248835Listed by: MCGRAW DAVISSON STEWART LLC(BO - New
 $349,900Active4 beds 3 baths2,450 sq. ft.
3500 Bella Vista Drive, Midwest City, OK 73110
MLS# 1248821Listed by: PETRONILO ESCOBAR - New
 $144,999Active3 beds 1 baths912 sq. ft.
936 Crabtree Cove, Oklahoma City, OK 73110
MLS# 1248558Listed by: LRE REALTY, LLC


Protect your home and budget from life's surprises with an Assurant Home Warranty, backed by a partner that supports you through every step of homeownership. Explore Plans.
©2026 Century 21 Real Estate LLC. All rights reserved. CENTURY 21®, the CENTURY 21 Logo and C21® are service marks owned by Century 21 Real Estate LLC. Century 21 Real Estate LLC fully supports the principles of the Fair Housing Act and the Equal Opportunity Act. Each office is independently owned and operated. Listing information is deemed reliable but not guaranteed accurate.