
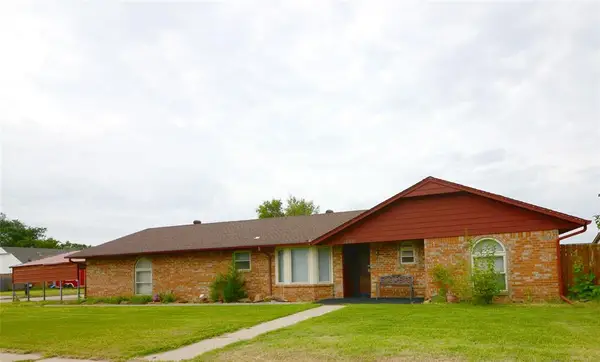
1005 NE 33rd Terrace, Moore, OK 73160
Local realty services provided by:CENTURY 21 Judge Fite Company
Listed by: penelope keener
Office: chinowth & cohen
MLS#:1242301
Source:OK_OKC
1005 NE 33rd Terrace,Oklahoma City, OK 73160
$304,900
- 3 Beds
- 2 Baths
- 1,622 sq. ft.
- Single family
- Active
Price summary
- Price:$304,900
- Price per sq. ft.:$187.98
About this home
Move In Ready! This beautifully maintained Modern Cottage Home with Craftsman-Inspired Architectural Charm.**3-bedroom, 2-bath ** This Home offers the perfect combination of comfort, style, and functionality. Most sought-after neighborhood. Covered front porch with keyless lock. Step inside the front entry to discover the **split-bedroom floor plan** designed for privacy, along with an **open-concept living, dining, and kitchen area** Perfect for everyday living and entertaining. The spacious living room flows seamlessly into the beautifully appointed kitchen featuring an oversized Island with a sink and lots of storage space, ample counter space and a Walk in Pantry. SS appliances. The **private primary suite** offers a relaxing retreat complete with a spacious bedroom, large ensuite bath, Tiled Walk In Shower, Huge Tub, and a generous walk-in closet. Two additional bedrooms and a full bath are positioned on the other side of the home. Ideal layout for families, guests, or a home office area. Outside, enjoy a covered porch,**fully fenced backyard** with **two access gates**. Additional features: **underground sprinkler system**, **in-ground storm shelter** Lifetime Warranty, Tankless Water Heater - 450 series, Security System and a well-maintained garage. You'll love being close to the ponds, playground, shopping, restaurants, Moore Schools, I-35 and I240. So close to the Oklahoma City Metro and Downtown area. Miles from TAFB. https://tour.elioramedia.com/1005_ne_33rd_terrace-5441...
Contact an agent
Home facts
- Year built:2019
- Listing ID #:1242301
- Added:1 day(s) ago
- Updated:August 02, 2026 at 03:13 PM
Rooms and interior
- Bedrooms:3
- Total bathrooms:2
- Full bathrooms:2
- Flooring:Carpet, Combo, Tile
- Kitchen Description:Dishwasher, Disposal, Microwave
- Living area:1,622 sq. ft.
Heating and cooling
- Cooling:Central Electric
Structure and exterior
- Roof:Heavy Comp
- Year built:2019
- Building area:1,622 sq. ft.
- Lot area:0.16 Acres
- Lot Features:Interior Lot
- Architectural Style:Craftsman, Traditional
- Construction Materials:Brick & Frame
- Exterior Features:Covered Porch, Patio-Covered, Rain Gutters
- Foundation Description:Slab
Schools
- High school:Moore HS
- Middle school:Central JHS
- Elementary school:Bryant ES
Utilities
- Water:Public
Finances and disclosures
- Price:$304,900
- Price per sq. ft.:$187.98
Features and amenities
- Appliances:Dishwasher, Disposal, Microwave, Water Heater
Parking
- Parking description:Concrete
- Garage:Yes
- Garage spaces:2
 Listing content and images Copyright© 2026 MLSOK®. Some or all of the listings displayed may not belong to the firm whose website is being visited. Information provided is for the consumer’s personal, non-commercial use and may not be used for any purpose other than to identify prospective properties consumers may be interested in purchasing. Do not rely upon listing data without independently verifying it.
New listings near 1005 NE 33rd Terrace
- New
 $265,000Active4 beds 2 baths2,219 sq. ft.
1304 NE 19th Place, Oklahoma City, OK 73160
MLS# 1242189Listed by: NEXTHOME CENTRAL REAL ESTATE - New
 $42,000Active0.15 Acres
1532 Tudor Drive, Moore, OK 73160
MLS# 1242145Listed by: KELLER WILLIAMS SUMMIT - New
 $314,900Active4 beds 2 baths2,009 sq. ft.
2901 Danielle Terrace, Moore, OK 73160
MLS# 1242322Listed by: ROCK PROPERTY GROUP - New
 $179,900Active3 beds 2 baths1,106 sq. ft.
1049 NW 25th Street, Moore, OK 73160
MLS# 1241908Listed by: REALTY EXPERTS, INC - New
 $169,900Active3 beds 2 baths925 sq. ft.
786 NW 1st Street, Moore, OK 73160
MLS# 1242298Listed by: WHITTINGTON REALTY - New
 $209,500Active3 beds 2 baths1,276 sq. ft.
1224 NW 6th Place, Moore, OK 73170
MLS# 1242278Listed by: METRO CONNECT REAL ESTATE  $110,000Pending3 beds 2 baths910 sq. ft.
705 S Howard Avenue, Oklahoma City, OK 73160
MLS# 1242219Listed by: THE BROKERAGE- New
 $349,900Active3 beds 3 baths2,194 sq. ft.
812 Lindsey Lane, Moore, OK 73160
MLS# 1241812Listed by: KELLER WILLIAMS REALTY-MULINIX - New
 $699,900Active3 beds 3 baths2,357 sq. ft.
2109 NE 14th Street, Oklahoma City, OK 73160
MLS# 1242043Listed by: METRO BROKERS OF OKLAHOMA


Protect your home and budget from life's surprises with an Assurant Home Warranty, backed by a partner that supports you through every step of homeownership. Explore Plans.
©2026 Century 21 Real Estate LLC. All rights reserved. CENTURY 21®, the CENTURY 21 Logo and C21® are service marks owned by Century 21 Real Estate LLC. Century 21 Real Estate LLC fully supports the principles of the Fair Housing Act and the Equal Opportunity Act. Each office is independently owned and operated. Listing information is deemed reliable but not guaranteed accurate.