
1404 SE 7th Street, Moore, OK 73160
Local realty services provided by:CENTURY 21 Altus Prestige Realty
Listed by: joanne stiles
Office: stiles realty group
MLS#:1241526
Source:OK_OKC
1404 SE 7th Street,Moore, OK 73160
$209,000
- 3 Beds
- 2 Baths
- - sq. ft.
- Single family
- Sold
Sorry, we are unable to map this address
Price summary
- Price:$209,000
About this home
This is a charming updated home ready for it's new owners. Freshly painted and newer floors makes this one move in ready. No carpet in this house is a huge plus and the living room is very spacious. Kitchen boasts a stunning black and white look with quartz counters and a lot of storage and counter space. Garage has a storm shelter for peace of mind and back covered patio calling your name to enjoy your morning coffee or a cool drink in the evening. Backyard also has a storage building. Bedrooms are all located off the hall and primary bedroom has a walk in closet and updated full bath. Hall bath is also updated and very functional. Home also has a whole house water softener system. This home has so much to offer to the next people who call it home!
Contact an agent
Home facts
- Year built:1983
- Listing ID #:1241526
- Added:39 day(s) ago
- Updated:September 05, 2026 at 07:18 AM
Rooms and interior
- Bedrooms:3
- Total bathrooms:2
- Full bathrooms:2
- Flooring:Combo
- Kitchen Description:Dishwasher, Disposal, Microwave
Structure and exterior
- Year built:1983
- Lot Features:Interior Lot
- Construction Materials:Brick & Frame
- Foundation Description:Slab
Schools
- High school:Moore HS
- Middle school:Highland East JHS
- Elementary school:Apple Creek ES
Finances and disclosures
- Price:$209,000
Features and amenities
- Appliances:Dishwasher, Disposal, Microwave, Water Heater
Parking
- Garage:Yes
- Garage spaces:2
 Listing content and images Copyright© 2026 MLSOK®. Some or all of the listings displayed may not belong to the firm whose website is being visited. Information provided is for the consumer’s personal, non-commercial use and may not be used for any purpose other than to identify prospective properties consumers may be interested in purchasing. Do not rely upon listing data without independently verifying it.
New listings near 1404 SE 7th Street
- New
 $298,750Active3 beds 2 baths1,736 sq. ft.
1701 Jordan Drive, Oklahoma City, OK 73160
MLS# 1247700Listed by: H&W REALTY BRANCH - New
 $345,000Active4 beds 2 baths1,900 sq. ft.
3500 Grady Lane, Moore, OK 73160
MLS# 1247736Listed by: RE/MAX COBBLESTONE - New
 $174,900Active3 beds 1 baths1,100 sq. ft.
242 S Janeway Avenue, Moore, OK 73160
MLS# 1247616Listed by: PLATINUM REALTY LLC - New
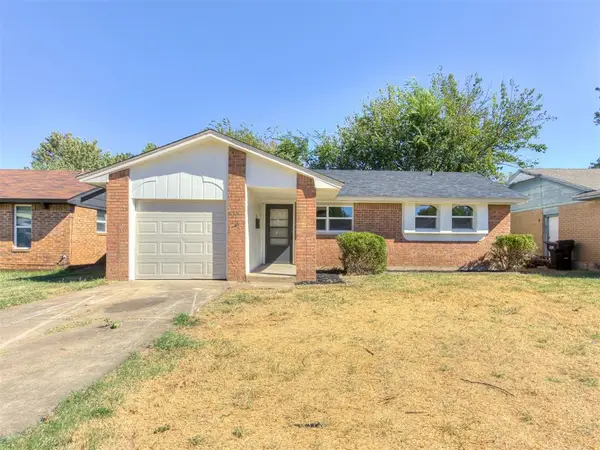 $159,000Active3 beds 1 baths937 sq. ft.
1007 NW 20th Street, Moore, OK 73160
MLS# 1247868Listed by: COPPER CREEK REAL ESTATE - New
 $313,600Active4 beds 2 baths1,905 sq. ft.
1740 SW 31st Terrace, Moore, OK 73160
MLS# 1247516Listed by: REALTY OF AMERICA LLC - New
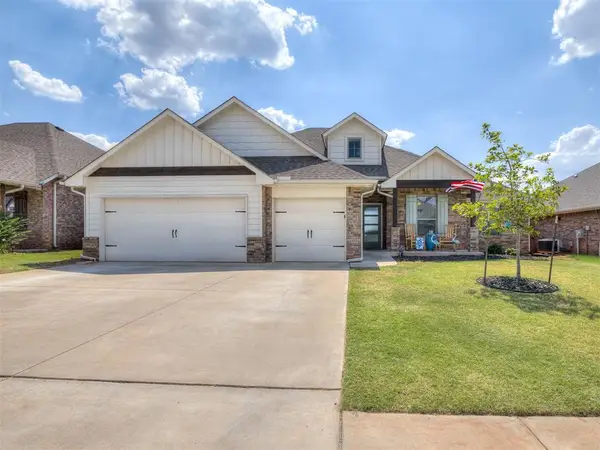 $347,500Active4 beds 2 baths1,906 sq. ft.
1624 NE 35th Street, Oklahoma City, OK 73160
MLS# 1247345Listed by: EPIQUE REALTY - Open Sun, 2 to 4pm
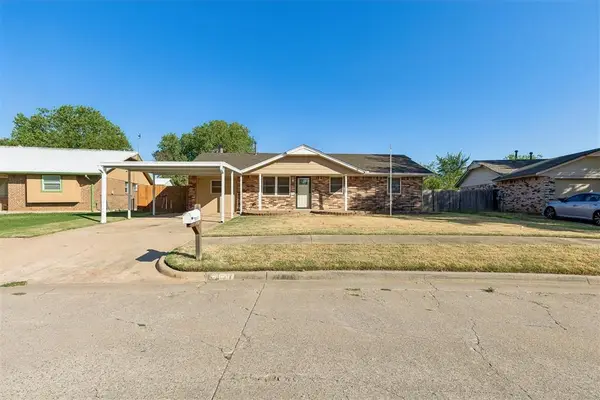 $170,000Pending3 beds 2 baths1,296 sq. ft.
1617 NE 6th Terrace, Oklahoma City, OK 73160
MLS# 1247567Listed by: HOMESTEAD AND CO. - BO - New
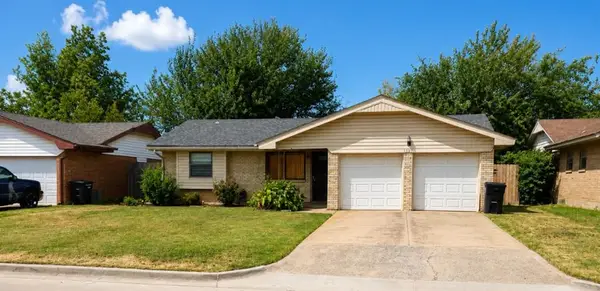 $171,900Active2 beds 2 baths905 sq. ft.
1501 City Avenue, Oklahoma City, OK 73160
MLS# 1247205Listed by: CAPITAL REAL ESTATE - OKC - New
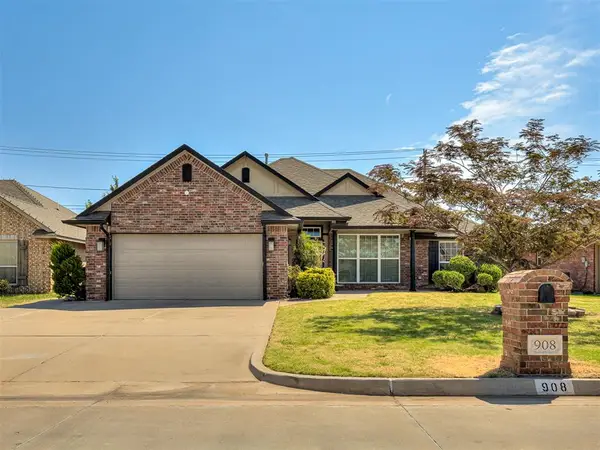 $259,900Active3 beds 2 baths1,504 sq. ft.
908 Ridgeway Drive, Moore, OK 73160
MLS# 1247076Listed by: COLDWELL BANKER SELECT - Open Sat, 2 to 4pmNew
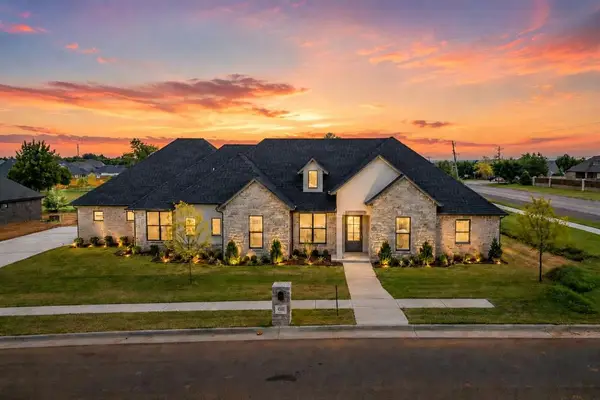 $899,900Active4 beds 4 baths3,524 sq. ft.
4500 SE 37th Street, Moore, OK 73165
MLS# 1247348Listed by: COPPER CREEK REAL ESTATE


Protect your home and budget from life's surprises with an Assurant Home Warranty, backed by a partner that supports you through every step of homeownership. Explore Plans.
©2026 Century 21 Real Estate LLC. All rights reserved. CENTURY 21®, the CENTURY 21 Logo and C21® are service marks owned by Century 21 Real Estate LLC. Century 21 Real Estate LLC fully supports the principles of the Fair Housing Act and the Equal Opportunity Act. Each office is independently owned and operated. Listing information is deemed reliable but not guaranteed accurate.