
2143 Lonnie Lane, Moore, OK 73170
Local realty services provided by:CENTURY 21 Altus Prestige Realty
Listed by: marc cassens
Office: mk partners inc
MLS#:1241612
Source:OK_OKC
2143 Lonnie Lane,Moore, OK 73170
$130,000
- 3 Beds
- 2 Baths
- 1,154 sq. ft.
- Single family
- Pending
Price summary
- Price:$130,000
- Price per sq. ft.:$112.65
About this home
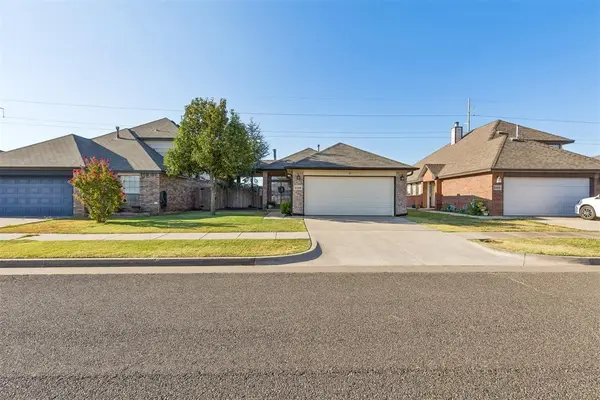
AS IS; REHAB LOAN OR CASH ... Perfectly situated on a tree-shaded corner in a neighborhood with sidewalks, near Westmoor Trails Park! This partially updated brick home features granite counters, vinyl-clad tilt-in windows, solid floors throughout, and skylights illuminating the kitchen and bathroom. Filtered cold H2O tap. STORM SHELTER in garage and double-wide gate. Price reflects as-is condition due to issues with foundation and roof. House is livable and perfect for the cash buyer with resources. Once again, the property is being sold as is.
Contact an agent
Home facts
- Year built:1986
- Listing ID #:1241612
- Added:47 day(s) ago
- Updated:September 14, 2026 at 08:15 AM
Rooms and interior
- Bedrooms:3
- Total bathrooms:2
- Full bathrooms:2
- Rooms Total:5
- Flooring:Tile
- Kitchen Description:Dishwasher, Disposal
- Living area:1,154 sq. ft.
Structure and exterior
- Roof:Heavy Comp
- Year built:1986
- Building area:1,154 sq. ft.
- Lot area:0.12 Acres
- Lot Features:Corner Lot
- Architectural Style:Traditional
- Construction Materials:Brick & Frame
- Foundation Description:Slab
Schools
- High school:Southmoore HS
- Middle school:Southridge JHS
- Elementary school:Briarwood ES
Utilities
- Water:Public
Finances and disclosures
- Price:$130,000
- Price per sq. ft.:$112.65
Features and amenities
- Appliances:Dishwasher, Disposal
Parking
- Parking description:Concrete
- Garage:Yes
- Garage spaces:2
 Listing content and images Copyright© 2026 MLSOK®. Some or all of the listings displayed may not belong to the firm whose website is being visited. Information provided is for the consumer’s personal, non-commercial use and may not be used for any purpose other than to identify prospective properties consumers may be interested in purchasing. Do not rely upon listing data without independently verifying it.
New listings near 2143 Lonnie Lane
- New
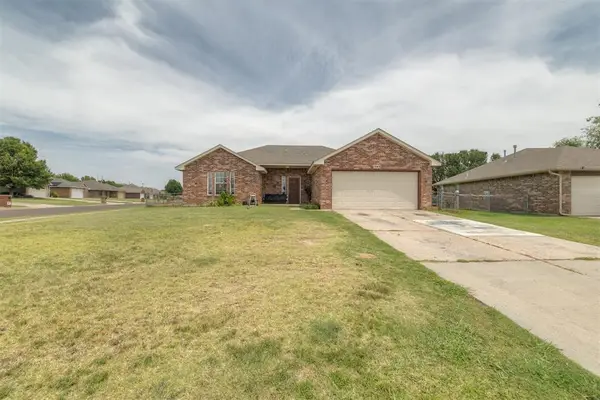 $210,000Active3 beds 2 baths1,360 sq. ft.
1545 Tudor Drive, Moore, OK 73160
MLS# 1248893Listed by: HOME PLACE REAL ESTATE - New
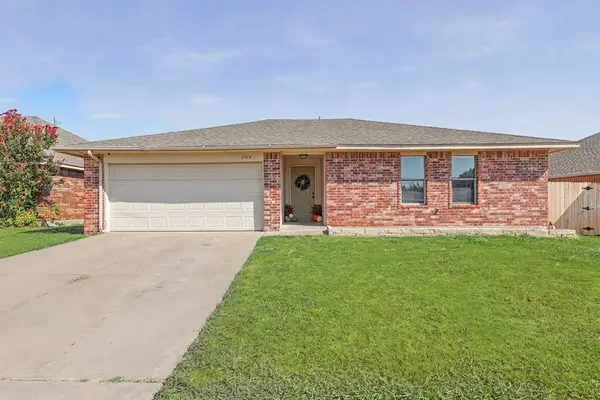 $200,000Active3 beds 2 baths1,147 sq. ft.
809 NW 18th Street, Moore, OK 73160
MLS# 1248701Listed by: BRIX REALTY - New
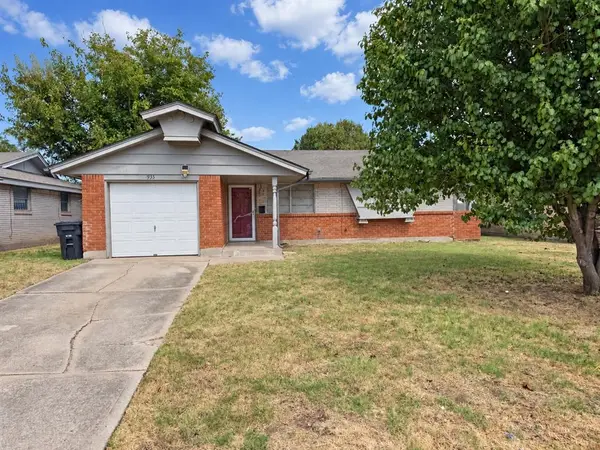 $159,900Active3 beds 1 baths876 sq. ft.
935 SW 2nd Street, Moore, OK 73160
MLS# 1248869Listed by: MILK AND HONEY REALTY LLC - New
 $289,900Active3 beds 2 baths1,704 sq. ft.
3312 Marilyn Drive, Oklahoma City, OK 73160
MLS# 1248844Listed by: SERV REALTY - New
 $239,900Active3 beds 2 baths1,506 sq. ft.
4412 Applegate Drive, Moore, OK 73160
MLS# 1248193Listed by: REALTY EXPERTS INC - Open Sun, 2 to 4pmNew
 $265,000Active4 beds 2 baths1,544 sq. ft.
621 Sally Court, Oklahoma City, OK 73160
MLS# 1248272Listed by: RE/MAX PREFERRED - New
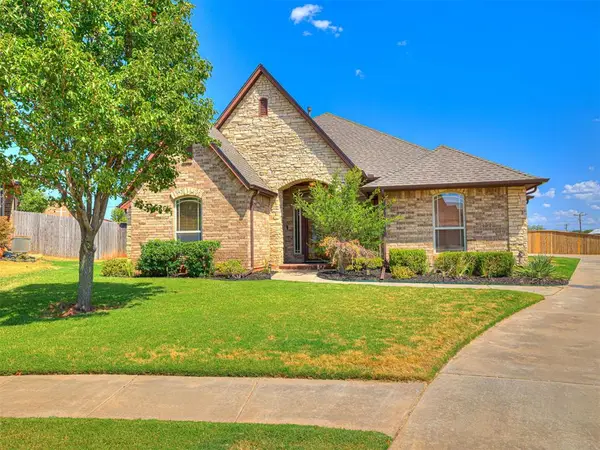 $359,900Active3 beds 4 baths2,180 sq. ft.
2923 SE 5th Street, Moore, OK 73160
MLS# 1248562Listed by: METRO BROKERS OF OKLAHOMA - New
 $650,000Active4 beds 2 baths1,980 sq. ft.
15500 S Sunnylane Road, Moore, OK 73160
MLS# 1248301Listed by: CHALK REALTY LLC - New
 $195,000Active3 beds 2 baths1,594 sq. ft.
2205 Bellaire Drive, Moore, OK 73160
MLS# 1248671Listed by: WHITTINGTON REALTY - New
 $213,000Active2 beds 2 baths1,239 sq. ft.
1104 SW 25th Street, Oklahoma City, OK 73170
MLS# 1248357Listed by: HOMESTEAD AND CO. - BO


Protect your home and budget from life's surprises with an Assurant Home Warranty, backed by a partner that supports you through every step of homeownership. Explore Plans.
©2026 Century 21 Real Estate LLC. All rights reserved. CENTURY 21®, the CENTURY 21 Logo and C21® are service marks owned by Century 21 Real Estate LLC. Century 21 Real Estate LLC fully supports the principles of the Fair Housing Act and the Equal Opportunity Act. Each office is independently owned and operated. Listing information is deemed reliable but not guaranteed accurate.