
2701 SE 39th Street, Moore, OK 73160
Local realty services provided by:CENTURY 21 First Choice Realty
Listed by: kat kosmala
Office: real broker llc.
MLS#:1254743
Source:OK_OKC
Price summary
- Price:$270,000
- Price per sq. ft.:$166.77
About this home
This thoughtfully arranged home offers 3 bedrooms, 2 full baths, and approximately 1,619 square feet in Seiter Farms community. The layout connects the living room, kitchen, and dining area, creating an easy flow for everyday routines and time together.
From the moment you walk-in, you will be greeted by a statement fireplace that anchors the living space, it also includes crown molding, and large windows along the back of the home that let in natural lighting. The kitchen serves as the heart of the home, equipped with granite countertops, a center island, pantry, stainless steel appliances, and a gas range. Nearby, the dining area keeps meals and conversation close at hand.
The primary suite provides a relaxing retreat with a walk-in closet, dual sinks, and a separate whirlpool tub and shower. Two additional bedrooms and a full bath offer flexibility for guests, hobbies, or a home office. An inside utility room adds storage with cabinetry and a folding table, while the attached two-car garage includes a storm shelter to give you peace of mind.
Outside, enjoy the partially covered and open patio with the generously sized backyard. Conveniently located near schools, shopping, dining, and major highways, this home offers an easy, comfortable lifestyle in a neighborhood that truly feels like home. Be sure to explore the 3D walkthrough, video tour, and detailed floor plan!...
Contact an agent
Home facts
- Year built:2007
- Listing ID #:1254743
- Added:1 day(s) ago
- Updated:October 24, 2026 at 03:29 PM
Rooms and interior
- Bedrooms:3
- Total bathrooms:2
- Full bathrooms:2
- Rooms Total:2
- Flooring:Carpet, Combo, Tile, Wood
- Kitchen Description:Dishwasher, Disposal, Microwave
- Living area:1,619 sq. ft.
Heating and cooling
- Heating:Central Gas
Structure and exterior
- Roof:Composition
- Year built:2007
- Building area:1,619 sq. ft.
- Lot area:0.17 Acres
- Lot Features:Interior Lot
- Architectural Style:Traditional
- Construction Materials:Brick & Frame, Masonry Vaneer
- Exterior Features:Rain Gutters
- Foundation Description:Slab
Schools
- High school:Moore HS
- Middle school:Highland East JHS
- Elementary school:Timber Creek ES
Utilities
- Water:Public
Finances and disclosures
- Price:$270,000
- Price per sq. ft.:$166.77
Features and amenities
- Appliances:Dishwasher, Disposal, Microwave, Water Heater
- Amenities:Combo Woodwork, Stained Wood, Whirlpool
Parking
- Parking description:Concrete
- Garage:Yes
- Garage spaces:2
 Listing content and images Copyright© 2026 MLSOK®. Some or all of the listings displayed may not belong to the firm whose website is being visited. Information provided is for the consumer’s personal, non-commercial use and may not be used for any purpose other than to identify prospective properties consumers may be interested in purchasing. Do not rely upon listing data without independently verifying it.
New listings near 2701 SE 39th Street
- New
 $224,000Active3 beds 2 baths1,875 sq. ft.
519 SW 3rd Street, Moore, OK 73160
MLS# 1255331Listed by: LRE REALTY, LLC - New
 $156,000Active4 beds 2 baths1,461 sq. ft.
2409 Crystal Drive, Moore, OK 73160
MLS# 1252676Listed by: HOPPIS REAL ESTATE SRVS, INC - New
 $299,900Active3 beds 2 baths2,154 sq. ft.
1301 NW 15th Street, Oklahoma City, OK 73170
MLS# 1255308Listed by: KELLER WILLIAMS SUMMIT - New
 $877,476Active4 beds 4 baths3,524 sq. ft.
4500 SE 37th Street, Moore, OK 73165
MLS# 1254694Listed by: COPPER CREEK REAL ESTATE - New
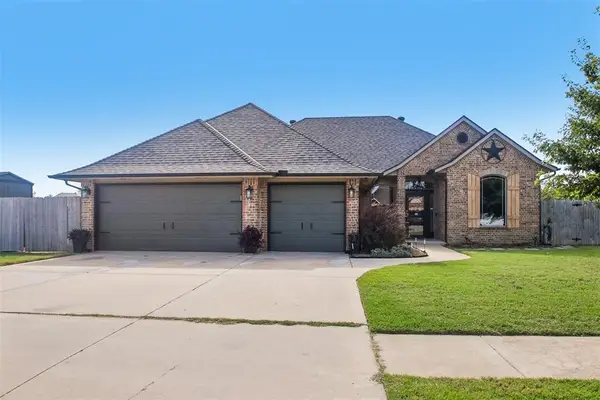 $324,999Active3 beds 3 baths2,027 sq. ft.
3108 SE 30th Court, Moore, OK 73165
MLS# 1254589Listed by: HEATHER & COMPANY REALTY GROUP - New
 $199,900Active4 beds 2 baths1,490 sq. ft.
125 SW 6th Street, Moore, OK 73160
MLS# 1255216Listed by: REAL BROKER LLC - New
 $135,000Active3 beds 2 baths1,188 sq. ft.
908 SW 3rd Street, Moore, OK 73160
MLS# 1252170Listed by: THE BROKERAGE - New
 $275,000Active3 beds 2 baths1,650 sq. ft.
944 NW 29th Street, Moore, OK 73160
MLS# 1255012Listed by: BRIX REALTY - New
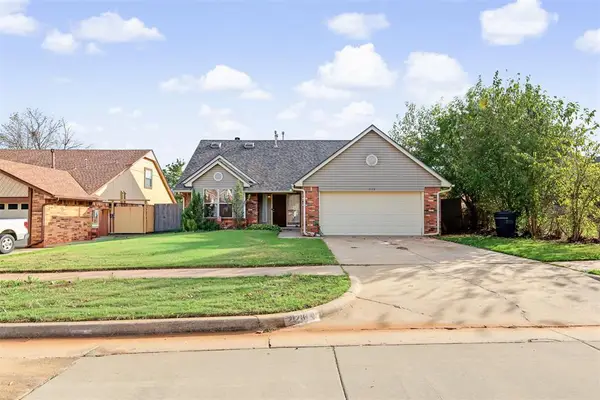 $230,000Active4 beds 3 baths1,749 sq. ft.
2128 NE 9th Street, Moore, OK 73160
MLS# 1255098Listed by: COPPER CREEK REAL ESTATE


Protect your home and budget from life's surprises with an Assurant Home Warranty, backed by a partner that supports you through every step of homeownership. Explore Plans.
©2026 Century 21 Real Estate LLC. All rights reserved. CENTURY 21®, the CENTURY 21 Logo and C21® are service marks owned by Century 21 Real Estate LLC. Century 21 Real Estate LLC fully supports the principles of the Fair Housing Act and the Equal Opportunity Act. Each office is independently owned and operated. Listing information is deemed reliable but not guaranteed accurate.