
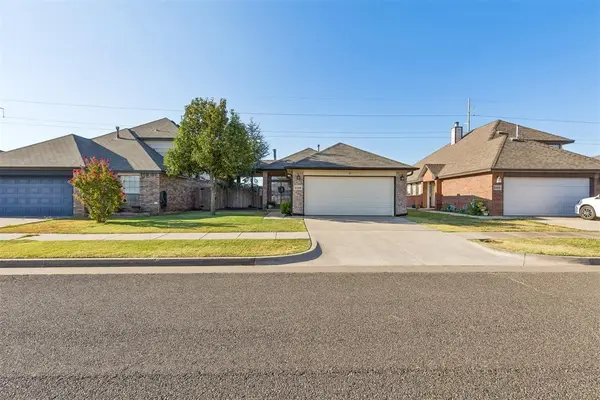
3320 Warwick Way, Moore, OK 73160
Local realty services provided by:CENTURY 21 Altus Prestige Realty
Listed by: zachary holland
Office: premium prop llc.
MLS#:1240987
Source:OK_OKC
3320 Warwick Way,Moore, OK 73160
$386,590
- 4 Beds
- 2 Baths
- 1,700 sq. ft.
- Single family
- Active
Price summary
- Price:$386,590
- Price per sq. ft.:$227.41
About this home
This Dane floor plan features 1,830 Sqft of total living space, which includes 1,700 Sqft of indoor space and 130 Sq Ft of outdoor living. This spacious home offers 4 bedrooms, 2 full baths, 2 covered patios, a utility room, a mudbench for additional storage, and a 2-car garage with an in-ground storm shelter installed. The sizeable living room welcomes a coffered ceiling with a ceiling fan, a center gas fireplace with a pinebox mantel and our stacked stone surround detail, large 7' windows, Cat6 wiring, and wood-look tile. The kitchen supports custom-built cabinets to the ceiling, stunning pendant lighting, 3 CM countertops, a center island, a large corner pantry, modern tile backsplash, and stainless-steel appliances. The primary suite has a sloped ceiling detail with a ceiling fan, our cozy carpet finish, and windows. The attached bath features a dual sink vanity with framed mirrors, 3 CM countertops, a free-standing tub, a private elongated toilet, a European walk-in shower, and a HUGE walk-in closet. Secondary bedrooms feature sizeable closets, carpeted flooring, windows, and ceiling fans. Covered outdoor living area offers a wood-burning fireplace, a gas line, and a TV hookup. Other amenities include our healthy home technology, a tankless water heater, R-44 insulation, a whole home air purification system, and MORE!...
Contact an agent
Home facts
- Year built:2026
- Listing ID #:1240987
- Added:51 day(s) ago
- Updated:September 13, 2026 at 12:39 PM
Rooms and interior
- Bedrooms:4
- Total bathrooms:2
- Full bathrooms:2
- Flooring:Carpet, Combo, Tile
- Kitchen Description:Dishwasher, Disposal, Microwave
- Living area:1,700 sq. ft.
Structure and exterior
- Roof:Composition
- Year built:2026
- Building area:1,700 sq. ft.
- Lot area:0.2 Acres
- Lot Features:Interior Lot
- Architectural Style:Craftsman
- Construction Materials:Brick & Frame, Masonry Vaneer
- Foundation Description:Post Tension
Schools
- High school:Moore HS
- Middle school:Highland East JHS
- Elementary school:Broadmoore ES
Utilities
- Water:Public
Finances and disclosures
- Price:$386,590
- Price per sq. ft.:$227.41
Features and amenities
- Appliances:Dishwasher, Disposal, Microwave, Water Heater
- Amenities:Combo Woodwork
Parking
- Parking description:Concrete
- Garage:Yes
- Garage spaces:2
 Listing content and images Copyright© 2026 MLSOK®. Some or all of the listings displayed may not belong to the firm whose website is being visited. Information provided is for the consumer’s personal, non-commercial use and may not be used for any purpose other than to identify prospective properties consumers may be interested in purchasing. Do not rely upon listing data without independently verifying it.
New listings near 3320 Warwick Way
- New
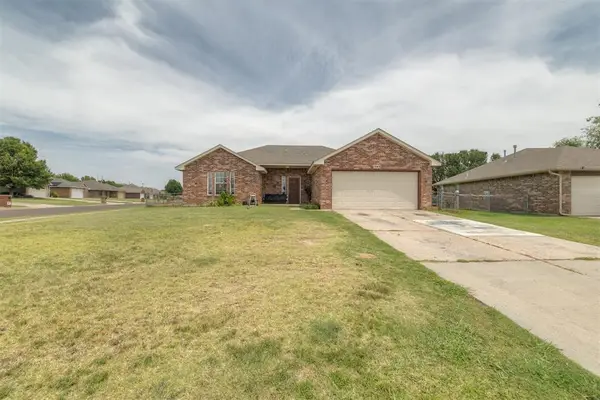 $210,000Active3 beds 2 baths1,360 sq. ft.
1545 Tudor Drive, Moore, OK 73160
MLS# 1248893Listed by: HOME PLACE REAL ESTATE - New
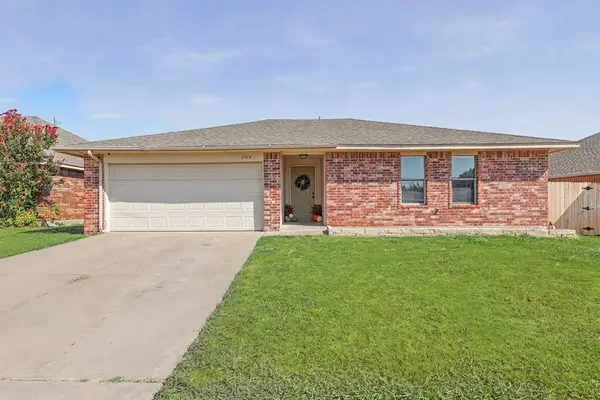 $200,000Active3 beds 2 baths1,147 sq. ft.
809 NW 18th Street, Moore, OK 73160
MLS# 1248701Listed by: BRIX REALTY - New
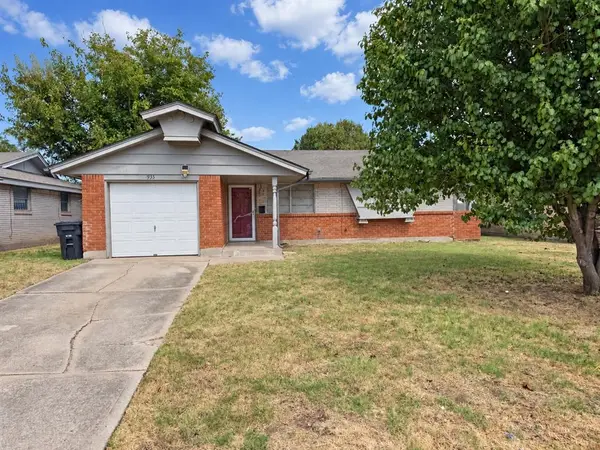 $159,900Active3 beds 1 baths876 sq. ft.
935 SW 2nd Street, Moore, OK 73160
MLS# 1248869Listed by: MILK AND HONEY REALTY LLC - New
 $289,900Active3 beds 2 baths1,704 sq. ft.
3312 Marilyn Drive, Oklahoma City, OK 73160
MLS# 1248844Listed by: SERV REALTY - New
 $239,900Active3 beds 2 baths1,506 sq. ft.
4412 Applegate Drive, Moore, OK 73160
MLS# 1248193Listed by: REALTY EXPERTS INC - New
 $265,000Active4 beds 2 baths1,544 sq. ft.
621 Sally Court, Oklahoma City, OK 73160
MLS# 1248272Listed by: RE/MAX PREFERRED - New
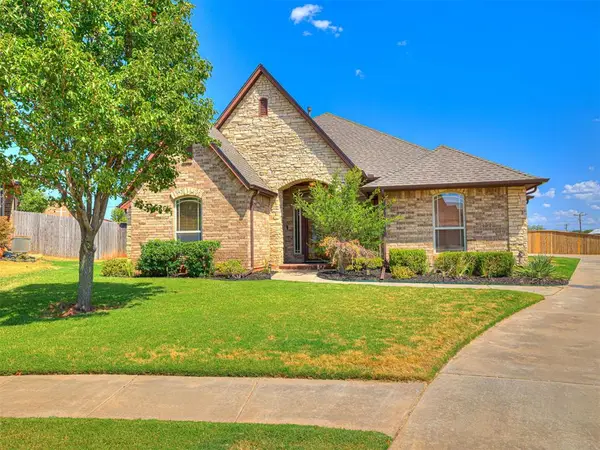 $359,900Active3 beds 4 baths2,180 sq. ft.
2923 SE 5th Street, Moore, OK 73160
MLS# 1248562Listed by: METRO BROKERS OF OKLAHOMA - Open Sun, 2 to 4pmNew
 $650,000Active4 beds 2 baths1,980 sq. ft.
15500 S Sunnylane Road, Moore, OK 73160
MLS# 1248301Listed by: CHALK REALTY LLC - New
 $195,000Active3 beds 2 baths1,594 sq. ft.
2205 Bellaire Drive, Moore, OK 73160
MLS# 1248671Listed by: WHITTINGTON REALTY - Open Sun, 2 to 4pmNew
 $213,000Active2 beds 2 baths1,239 sq. ft.
1104 SW 25th Street, Oklahoma City, OK 73170
MLS# 1248357Listed by: HOMESTEAD AND CO. - BO


Protect your home and budget from life's surprises with an Assurant Home Warranty, backed by a partner that supports you through every step of homeownership. Explore Plans.
©2026 Century 21 Real Estate LLC. All rights reserved. CENTURY 21®, the CENTURY 21 Logo and C21® are service marks owned by Century 21 Real Estate LLC. Century 21 Real Estate LLC fully supports the principles of the Fair Housing Act and the Equal Opportunity Act. Each office is independently owned and operated. Listing information is deemed reliable but not guaranteed accurate.