
4504 SE 37th Street, Moore, OK 73165
Local realty services provided by:CENTURY 21 Judge Fite Company
Listed by: mary-beth hafer
Office: salt real estate inc
MLS#:1256158
Source:OK_OKC
4504 SE 37th Street,Moore, OK 73165
$799,900
- 4 Beds
- 4 Baths
- 3,171 sq. ft.
- Single family
- Active
Upcoming open houses
- Sun, Nov 0802:00 pm - 04:00 pm
Price summary
- Price:$799,900
- Price per sq. ft.:$252.25
About this home
HALF AN ACRE. SHOP APPROVED. A 1,314 SQ FT GARAGE. AND A HOME THAT IS ANYTHING BUT ORDINARY! If you love modern architecture, clean lines, and BIG spaces, THIS IS IT! Located in Hills at Timber Creek, this showstopper features black brick, gray stucco, massive windows, and a 5-foot wide pivot front door that makes one heck of a first impression!
Step inside to 12-foot ceilings, real wood floors, statement accent walls, and a floor plan that just MAKES SENSE! The kitchen is a SHOWSTOPPER with white oak cabinetry, custom fluted vent hood, built-in commercial-style refrigerator, beverage fridge, ice maker, and walk-in pantry!
The primary suite sits privately on its own wing with a MASSIVE bathroom, freestanding soaking tub, 24x48 designer tile, and an incredible closet with natural light, ambient lighting, and custom storage! Two additional bedrooms each have PRIVATE en-suite bathrooms! The office doubles as a 4th bedroom and features a FEMA-rated safe room!
LOVE CARS? BOATS? GOLF CARTS? You HAVE to see this 1,314 SQ FT GARAGE in person! Outside, enjoy a HUGE 461 SQ FT COVERED BACK PATIO with a stucco fireplace and room for your DREAM POOL! Shop-approved neighborhood! Full irrigation, gutters, blinds, and home warranty included!...
Contact an agent
Home facts
- Year built:2026
- Listing ID #:1256158
- Added:1 day(s) ago
- Updated:November 07, 2026 at 06:40 AM
Rooms and interior
- Bedrooms:4
- Total bathrooms:4
- Full bathrooms:3
- Half bathrooms:1
- Flooring:Carpet, Tile, Wood
- Kitchen Description:Dishwasher, Disposal, Ice Maker, Microwave, Refrigerator
- Living area:3,171 sq. ft.
Heating and cooling
- Heating:Central Gas
Structure and exterior
- Roof:Composition
- Year built:2026
- Building area:3,171 sq. ft.
- Lot area:0.5 Acres
- Lot Features:Interior Lot
- Architectural Style:Contemporary, Modern
- Construction Materials:Brick & Frame, Stucco
- Exterior Features:Rain Gutters
- Foundation Description:Conventional
Schools
- High school:Moore HS
- Middle school:Highland East JHS
- Elementary school:Timber Creek ES
Utilities
- Water:Public
Finances and disclosures
- Price:$799,900
- Price per sq. ft.:$252.25
Features and amenities
- Appliances:Dishwasher, Disposal, Ice Maker, Microwave, Refrigerator
Parking
- Parking description:Concrete
- Garage:Yes
- Garage spaces:3
 Listing content and images Copyright© 2026 MLSOK®. Some or all of the listings displayed may not belong to the firm whose website is being visited. Information provided is for the consumer’s personal, non-commercial use and may not be used for any purpose other than to identify prospective properties consumers may be interested in purchasing. Do not rely upon listing data without independently verifying it.
New listings near 4504 SE 37th Street
- New
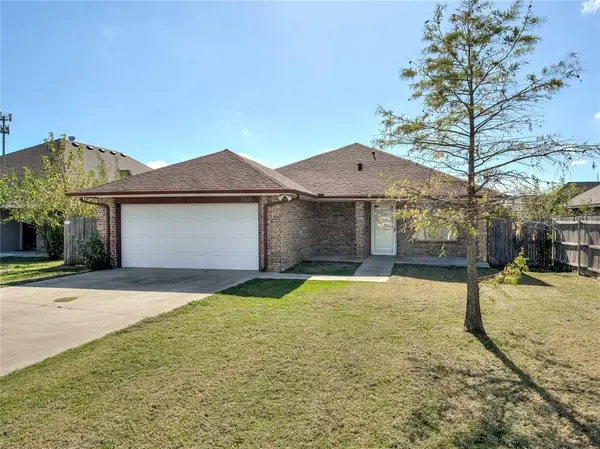 $240,000Active4 beds 2 baths1,356 sq. ft.
1008 SW 16th Street, Moore, OK 73160
MLS# 1257053Listed by: COPPER CREEK REAL ESTATE - New
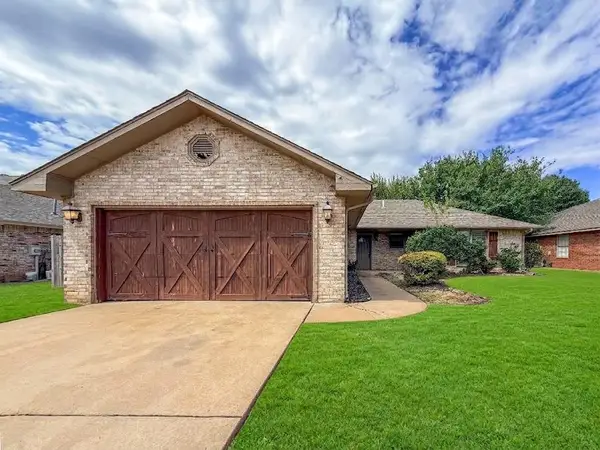 $230,000Active3 beds 2 baths1,547 sq. ft.
2521 Ridgewood Drive, Moore, OK 73160
MLS# 1257210Listed by: SAGE SOTHEBY'S REALTY - New
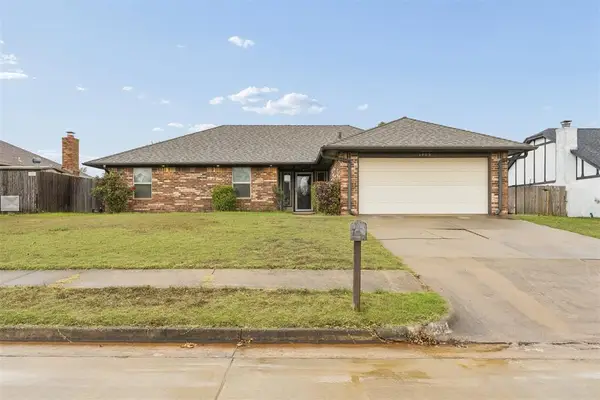 $219,900Active3 beds 2 baths1,546 sq. ft.
1905 Briarhill Street, Moore, OK 73160
MLS# 1256737Listed by: KELLER WILLIAMS REALTY ELITE - New
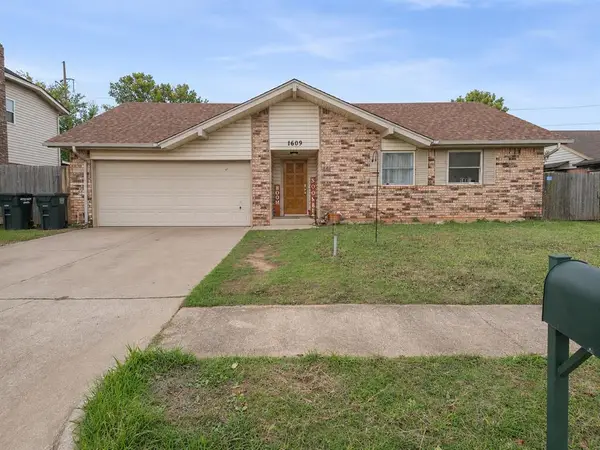 $129,000Active3 beds 2 baths1,189 sq. ft.
1609 SE 5th Street, Moore, OK 73160
MLS# 1256517Listed by: KLC REAL ESTATE LLC - Open Sat, 2 to 4pmNew
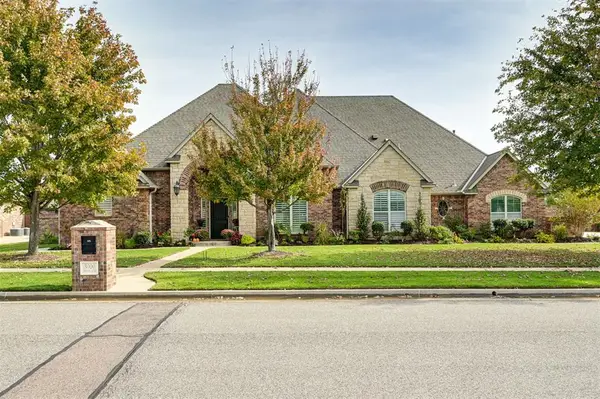 $600,000Active3 beds 4 baths3,002 sq. ft.
3000 Morning Glory Street, Moore, OK 73160
MLS# 1256061Listed by: 828 REAL ESTATE LLC - New
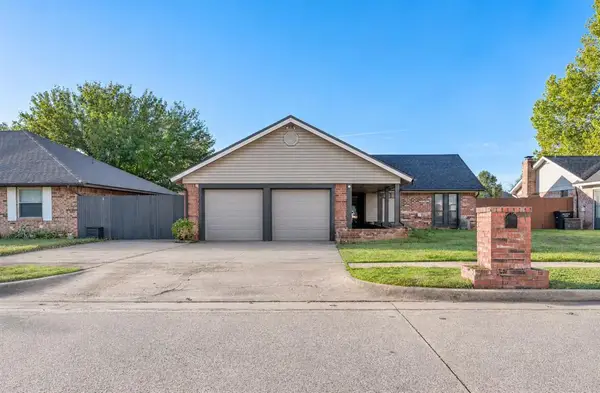 $239,000Active3 beds 2 baths1,488 sq. ft.
1424 NE 3rd Street, Moore, OK 73160
MLS# 1257048Listed by: BLACK LABEL REALTY - New
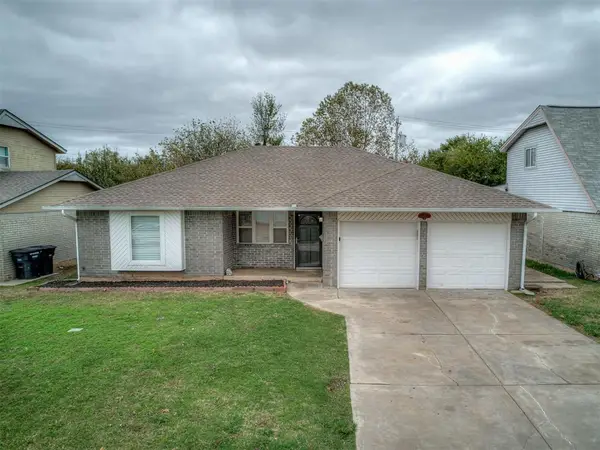 $169,900Active3 beds 2 baths1,088 sq. ft.
612 NW 19th Street, Moore, OK 73160
MLS# 1256999Listed by: AUTHENTIC REAL ESTATE SVCS GRP - New
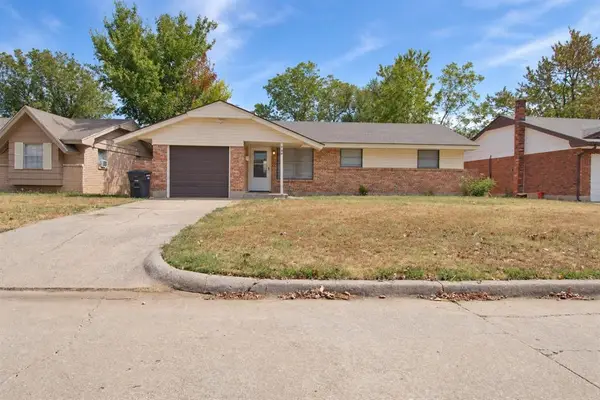 $164,999Active3 beds 2 baths910 sq. ft.
740 Butler Street, Moore, OK 73160
MLS# 1256998Listed by: BLACK LABEL REALTY - New
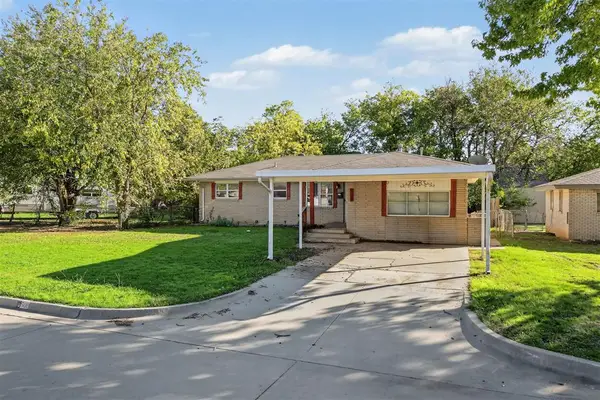 $155,000Active3 beds 1 baths1,330 sq. ft.
508 Armstrong Street, Moore, OK 73160
MLS# 1256923Listed by: COPPER CREEK REAL ESTATE


Protect your home and budget from life's surprises with an Assurant Home Warranty, backed by a partner that supports you through every step of homeownership. Explore Plans.
©2026 Century 21 Real Estate LLC. All rights reserved. CENTURY 21®, the CENTURY 21 Logo and C21® are service marks owned by Century 21 Real Estate LLC. Century 21 Real Estate LLC fully supports the principles of the Fair Housing Act and the Equal Opportunity Act. Each office is independently owned and operated. Listing information is deemed reliable but not guaranteed accurate.