4700 Rustic Trail, Moore, OK 73160
Local realty services provided by:CENTURY 21 First Choice Realty
Listed by: shane willard
Office: willard real estate group
MLS#:1256053
Source:OK_OKC
4700 Rustic Trail,Moore, OK 73160
$1,749,900
- 4 Beds
- 5 Baths
- 4,800 sq. ft.
- Single family
- Active
Price summary
- Price:$1,749,900
- Price per sq. ft.:$364.56
About this home
Luxury, inside and out—with a few incredible extras.
Situated on a .79-acre cul-de-sac lot in Moore, this 4-bedroom, 4.1-bath home makes an impression from the moment you arrive. A statement chandelier illuminates the covered entry, while hammered-glass double doors open to a striking foyer with marbled tile and soaring ceilings. Inside, the open-concept layout features vaulted living room ceilings, a fireplace, and a kitchen that truly steals the show, complete with custom cabinetry, quartz countertops, an oversized island, and an impressive butler’s pantry with its own sink. Storage is abundant throughout the home, adding function to its standout design.
The spacious primary suite features a two-story closet that has to be seen to be believed, along with a gorgeous ensuite bath offering generous storage and a walk-through shower. A dedicated theater room brings the movie experience home, while smart-home technology and a security system add modern convenience. An above-ground safe room is located in the office.
Outside, the covered patio is built for entertaining, with a brick outdoor kitchen featuring a grill, granite countertops, and bar seating. A fireplace on the opposite side creates another spot to gather, overlooking the gunite pool with spa, rock waterfall, and PebbleTec finish.
And then there's the shop: an impressive 30x60 building equipped with foam insulation, heating and air, epoxy flooring, a powder bath, washer/dryer hookups, and electrical outlets for a lift. Tinted glass garage doors add a polished look to this seriously versatile space.
This property brings together standout design, exceptional entertaining spaces, and amenities that are anything but ordinary....
Contact an agent
Home facts
- Year built:2026
- Listing ID #:1256053
- Added:1 day(s) ago
- Updated:October 30, 2026 at 05:12 AM
Rooms and interior
- Bedrooms:4
- Total bathrooms:5
- Full bathrooms:4
- Half bathrooms:1
- Flooring:Combo
- Kitchen Description:Dishwasher, Disposal, Microwave
- Living area:4,800 sq. ft.
Heating and cooling
- Heating:Central Gas
Structure and exterior
- Roof:Composition
- Year built:2026
- Building area:4,800 sq. ft.
- Lot area:0.8 Acres
- Lot Features:Cul-De-Sac, Interior Lot
- Construction Materials:Brick, Brick & Frame
- Exterior Features:Outdoor Kitchen, Rain Gutters
- Foundation Description:Slab
Schools
- High school:Moore HS
- Middle school:Highland East JHS
- Elementary school:Broadmoore ES
Utilities
- Water:Public
- Sewer:Septic Tank
Finances and disclosures
- Price:$1,749,900
- Price per sq. ft.:$364.56
Features and amenities
- Appliances:Dishwasher, Disposal, Microwave, Water Heater
- Amenities:Combo Woodwork
- Pool features:Pool/Spa Combo, Waterfall
- Smart home:Yes
Parking
- Parking description:Concrete
- Garage:Yes
- Garage spaces:3
 Listing content and images Copyright© 2026 MLSOK®. Some or all of the listings displayed may not belong to the firm whose website is being visited. Information provided is for the consumer’s personal, non-commercial use and may not be used for any purpose other than to identify prospective properties consumers may be interested in purchasing. Do not rely upon listing data without independently verifying it.
New listings near 4700 Rustic Trail
- New
 $410,000Active4 beds 3 baths2,321 sq. ft.
1604 NE 33rd Terrace, Moore, OK 73160
MLS# 1256024Listed by: FLOTILLA REAL ESTATE PARTNERS - New
 $125,000Active3 beds 2 baths968 sq. ft.
1716 Regency Boulevard, Moore, OK 73160
MLS# 1255787Listed by: KELLER WILLIAMS SUMMIT - New
 $229,900Active3 beds 2 baths1,468 sq. ft.
725 Saint Charles Street, Moore, OK 73160
MLS# 1256033Listed by: MCGRAW DAVISSON STEWART (BO) - New
 $170,000Active3 beds 2 baths1,241 sq. ft.
132 SW 2nd Street, Moore, OK 73160
MLS# 1255948Listed by: PRIME REALTY INC. - Open Sun, 1 to 3pmNew
 $198,000Active4 beds 2 baths1,209 sq. ft.
923 SW 3rd Street, Moore, OK 73160
MLS# 1248783Listed by: MODERN ABODE REALTY - New
 $159,900Active3 beds 2 baths1,042 sq. ft.
740 SW 1st Street, Moore, OK 73160
MLS# 1255445Listed by: CHINOWTH & COHEN - New
 $219,000Active3 beds 2 baths1,457 sq. ft.
1616 NE 10th Street, Moore, OK 73160
MLS# 1246451Listed by: ROSE ROCK REALTY - New
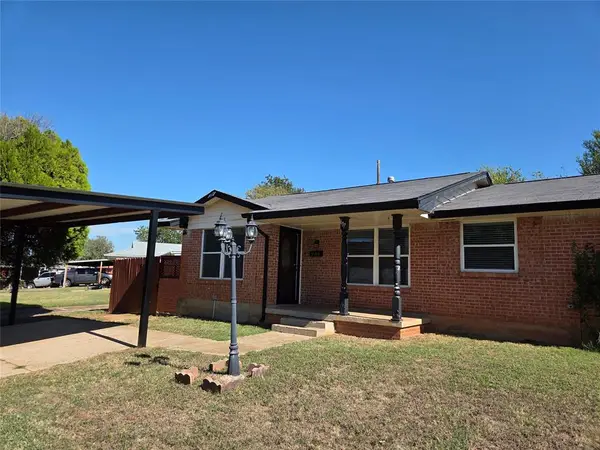
 $182,500Active3 beds 1 baths1,210 sq. ft.
617 NW 1st Street, Moore, OK 73160
MLS# 1255971Listed by: C21 JUDGE FITE CO.-CHOCTAW/HARRAH - New
 $220,000Active3 beds 2 baths1,402 sq. ft.
608 Kings Manor Drive, Moore, OK 73160
MLS# 1255658Listed by: THIS IS HOME REALTY


Protect your home and budget from life's surprises with an Assurant Home Warranty, backed by a partner that supports you through every step of homeownership. Explore Plans.
©2026 Century 21 Real Estate LLC. All rights reserved. CENTURY 21®, the CENTURY 21 Logo and C21® are service marks owned by Century 21 Real Estate LLC. Century 21 Real Estate LLC fully supports the principles of the Fair Housing Act and the Equal Opportunity Act. Each office is independently owned and operated. Listing information is deemed reliable but not guaranteed accurate.