
4721 SE 34th Street, Moore, OK 73165
Local realty services provided by:CENTURY 21 First Choice Realty
Listed by: daniel leonard
Office: provisions realty group
MLS#:1240380
Source:OK_OKC
4721 SE 34th Street,Moore, OK 73165
$640,000
- 5 Beds
- 4 Baths
- 3,104 sq. ft.
- Single family
- Active
Price summary
- Price:$640,000
- Price per sq. ft.:$206.19
About this home
Located in the Moore School District and just 20 minutes from Downtown OKC, Tinker AFB, and Norman, this exceptional property offers the space, flexibility, and lifestyle you've been searching for. Enjoy peaceful lake views and the freedom of owning horse property, all while staying close to the city. Situated on two acres(MOL) with no HOA restrictions, this 5-bedroom home is designed for both everyday comfort and unforgettable gatherings. The open-concept layout seamlessly connects the oversized living room, spacious dining area, and beautiful kitchen featuring granite countertops, abundant cabinet and countertop space, a large island with seating, and a generous pantry. Natural light fills the home, while durable flooring throughout the main living areas means no carpet where it matters most. The private primary suite is a true retreat with direct access to the extended back patio overlooking peaceful water views, along with a spa-inspired ensuite featuring a jetted tub, walk-in shower, dual vanities, private water closet, and oversized walk-in closet. A dedicated office on the main floor provides the perfect work-from-home space, while the upstairs loft offers endless possibilities as a game room, media room, reading nook, or creative studio. Four additional bedrooms ensure room for family and guests alike, and the oversized laundry room adds everyday convenience. Step outside to enjoy the beauty and versatility of this incredible property, complete with a 30x40 shop, extended patio for entertaining, and fenced pasture with a lean-to ready for your animals. The agricultural zoning is a rare advantage, allowing livestock and providing opportunities that many neighborhoods simply can't offer. Whether you're dreaming of hobby farming, extra storage for recreational vehicles, or simply enjoying wide-open spaces without restrictive HOA rules, this property delivers a blend of privacy, functionality, and convenience that's difficult to find today. Don't miss this one!...
Contact an agent
Home facts
- Year built:2009
- Listing ID #:1240380
- Added:52 day(s) ago
- Updated:September 14, 2026 at 12:36 PM
Rooms and interior
- Bedrooms:5
- Total bathrooms:4
- Full bathrooms:3
- Half bathrooms:1
- Living area:3,104 sq. ft.
Structure and exterior
- Roof:Composition
- Year built:2009
- Building area:3,104 sq. ft.
- Lot area:2 Acres
- Lot Features:Rural
- Architectural Style:Traditional
- Construction Materials:Brick & Frame
- Foundation Description:Slab
Schools
- High school:Moore HS
- Middle school:Highland East JHS
- Elementary school:Timber Creek ES
Finances and disclosures
- Price:$640,000
- Price per sq. ft.:$206.19
Parking
- Garage:Yes
- Garage spaces:2
 Listing content and images Copyright© 2026 MLSOK®. Some or all of the listings displayed may not belong to the firm whose website is being visited. Information provided is for the consumer’s personal, non-commercial use and may not be used for any purpose other than to identify prospective properties consumers may be interested in purchasing. Do not rely upon listing data without independently verifying it.
New listings near 4721 SE 34th Street
- New
 $350,000Active4 beds 2 baths1,755 sq. ft.
2416 Creek Side Circle, Oklahoma City, OK 73160
MLS# 1248626Listed by: EXP REALTY BO - New
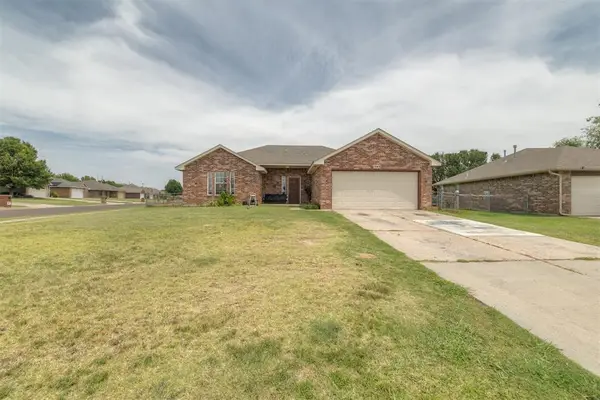 $210,000Active3 beds 2 baths1,360 sq. ft.
1545 Tudor Drive, Moore, OK 73160
MLS# 1248893Listed by: HOME PLACE REAL ESTATE - New
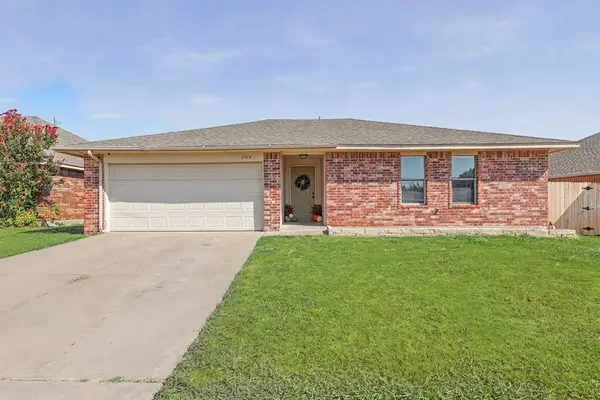 $200,000Active3 beds 2 baths1,147 sq. ft.
809 NW 18th Street, Moore, OK 73160
MLS# 1248701Listed by: BRIX REALTY - New
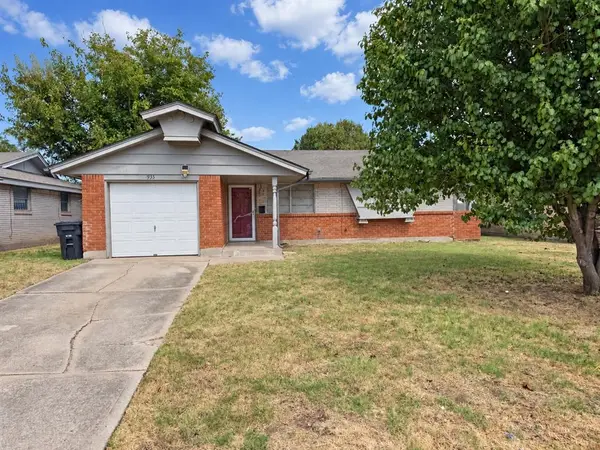 $159,900Active3 beds 1 baths876 sq. ft.
935 SW 2nd Street, Moore, OK 73160
MLS# 1248869Listed by: MILK AND HONEY REALTY LLC - New
 $289,900Active3 beds 2 baths1,704 sq. ft.
3312 Marilyn Drive, Oklahoma City, OK 73160
MLS# 1248844Listed by: SERV REALTY - New
 $239,900Active3 beds 2 baths1,506 sq. ft.
4412 Applegate Drive, Moore, OK 73160
MLS# 1248193Listed by: REALTY EXPERTS INC - Open Sun, 2 to 4pmNew
 $265,000Active4 beds 2 baths1,544 sq. ft.
621 Sally Court, Oklahoma City, OK 73160
MLS# 1248272Listed by: RE/MAX PREFERRED - New
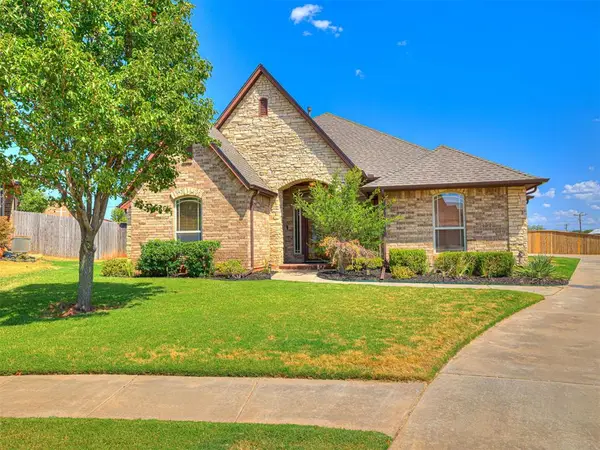 $359,900Active3 beds 4 baths2,180 sq. ft.
2923 SE 5th Street, Moore, OK 73160
MLS# 1248562Listed by: METRO BROKERS OF OKLAHOMA - New
 $650,000Active4 beds 2 baths1,980 sq. ft.
15500 S Sunnylane Road, Moore, OK 73160
MLS# 1248301Listed by: CHALK REALTY LLC - New
 $195,000Active3 beds 2 baths1,594 sq. ft.
2205 Bellaire Drive, Moore, OK 73160
MLS# 1248671Listed by: WHITTINGTON REALTY


Protect your home and budget from life's surprises with an Assurant Home Warranty, backed by a partner that supports you through every step of homeownership. Explore Plans.
©2026 Century 21 Real Estate LLC. All rights reserved. CENTURY 21®, the CENTURY 21 Logo and C21® are service marks owned by Century 21 Real Estate LLC. Century 21 Real Estate LLC fully supports the principles of the Fair Housing Act and the Equal Opportunity Act. Each office is independently owned and operated. Listing information is deemed reliable but not guaranteed accurate.