
1914 E 172nd Street S, Mounds, OK 74047
Local realty services provided by:CENTURY 21 Shirley Donaldson, Inc.
Listed by: robin pittman
Office: tulsa home and design
MLS#:2630846
Source:OK_NORES
Price summary
- Price:$589,000
- Price per sq. ft.:$197.92
About this home
Get ready to fall in love with this stunning 4 bed, 3.5 bath, 3 car, 2-story home offering the ultimate blend of luxury, space and outdoor entertainment. Situated on an expansive 0.71 acre lot, this property is designed for both quiet nights and hosting unforgettable gatherings. Key property features main level master bedroom and bonus bedroom located on the main level. Oversized open kitchen and breakfast room all overlooking the in-ground salt-water pool, covered patio and hot tub. Main living area boasts floor to ceiling fireplace! The natural light is sure to draw you into a romance with this home. Large oversized 3 car garage, apoxy flooring, and shelter, safe room located in the garage.
Step upstairs to a dedicated media room, perfect for movie marathons, game nights and cheering on your teams. Dive into your very own in-ground pool and unwind year round in the relaxing hot tub. Side entry garage provides plenty of space for vehicles, tools and extra parking along with the conveniently located safe room. Our Oklahoma Inclement weather! Properties with this much outdoor space and custom amenities are hard to come by. Schedule your private tour today and start living your dream....
Contact an agent
Home facts
- Year built:2018
- Subdivision & Development:Spring Hill Farms
- Listing ID #:2630846
- Added:48 day(s) ago
- Updated:October 15, 2026 at 08:39 AM
Rooms and interior
- Bedrooms:4
- Total bathrooms:4
- Full bathrooms:3
- Rooms Total:4
- Flooring:Carpet, Tile
- Kitchen Description:Dishwasher, Disposal, Microwave, Refrigerator
- Basement:Yes
- Living area:2,976 sq. ft.
Heating and cooling
- Cooling:2 Units, Central Air
- Heating:Central, Gas
Structure and exterior
- Year built:2018
- Building area:2,976 sq. ft.
- Lot area:0.71 Acres
- Lot Features:Corner Lot
- Architectural Style:Contemporary
- Construction Materials:Hardiplank Type, Wood Frame
- Exterior Features:Lighting
- Foundation Description:Slab
Schools
- High school:Bixby
- Middle school:Bixby
- Elementary school:West
Finances and disclosures
- Price:$589,000
- Price per sq. ft.:$197.92
- Tax amount:$6,108 (2025)
Features and amenities
- Appliances:Built-In Oven, Cooktop, Dishwasher, Disposal, Gas Water Heater, Microwave, Oven, Range, Refrigerator
- Amenities:Attic, Ceiling Fan(s), Programmable Thermostat, Safe Room Interior, Security System - Owned, Smoke Detector(s), Vaulted Ceiling(s), Vinyl Windows
Parking
- Garage:Yes
- Garage spaces:3
New listings near 1914 E 172nd Street S
- New
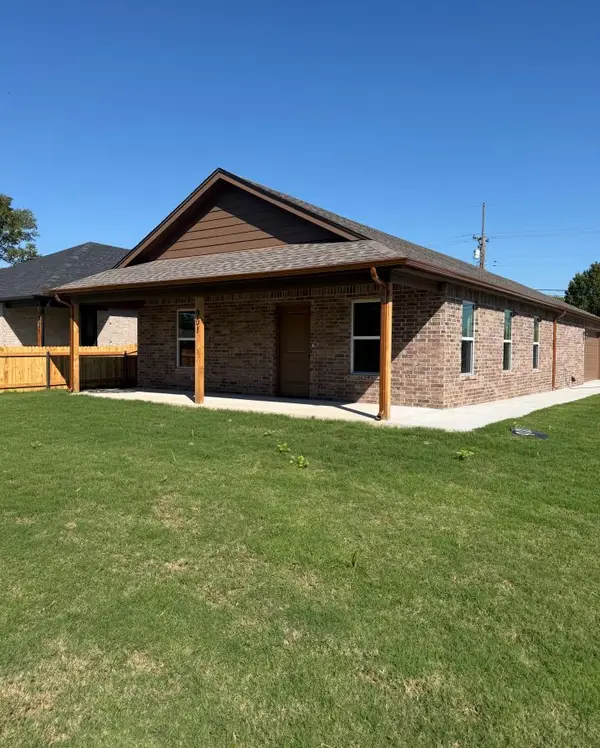 $260,000Active3 beds 2 baths1,209 sq. ft.
901 Rockwood Avenue, Mounds, OK 74047
MLS# 2637200Listed by: MCGRAW, REALTORS  $245,000Active3 beds 3 baths1,536 sq. ft.
210 E 15th Street, Mounds, OK 74047
MLS# 2634743Listed by: HOMESMART STELLAR REALTY $99,000Active3 Acres
7828 Homestead Drive, Mounds, OK 74047
MLS# 2615607Listed by: THUNDER RIDGE REALTY, LLC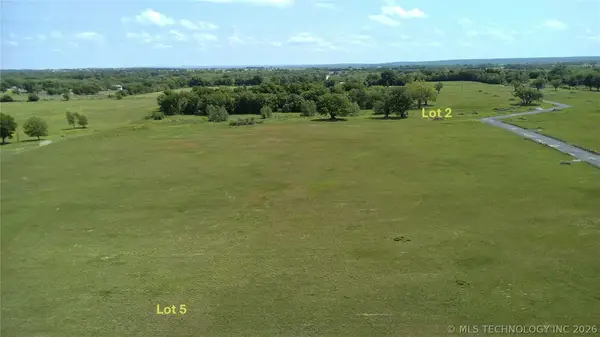 $99,000Active3 Acres
7829 Homestead Drive, Mounds, OK 74047
MLS# 2615608Listed by: THUNDER RIDGE REALTY, LLC $99,000Active3 Acres
7866 Homestead Drive, Mounds, OK 74047
MLS# 2615609Listed by: THUNDER RIDGE REALTY, LLC $99,000Active3 Acres
7900 Homestead Drive, Mounds, OK 74047
MLS# 2615611Listed by: THUNDER RIDGE REALTY, LLC $139,000Active5.41 Acres
7905 Homestead Drive, Mounds, OK 74047
MLS# 2615613Listed by: THUNDER RIDGE REALTY, LLC $169,000Active6.15 Acres
7600 Homestead Drive, Mounds, OK 74047
MLS# 2615534Listed by: THUNDER RIDGE REALTY, LLC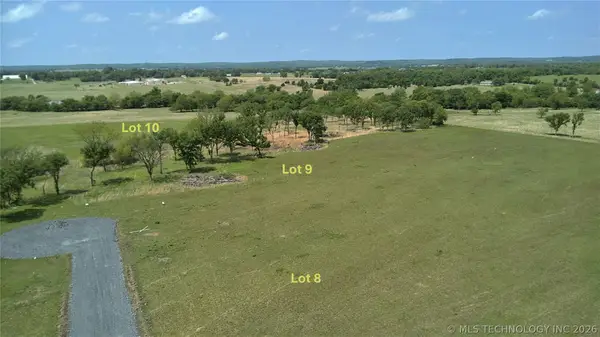 $169,000Active5.87 Acres
7639 Homestead Drive, Mounds, OK 74047
MLS# 2615535Listed by: THUNDER RIDGE REALTY, LLC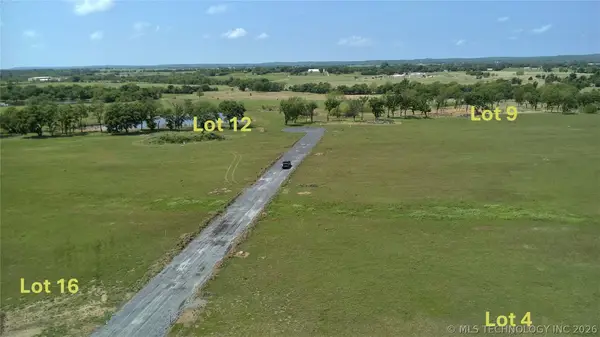 $169,000Active6 Acres
7650 Homestead Drive, Mounds, OK 74047
MLS# 2615536Listed by: THUNDER RIDGE REALTY, LLC


Protect your home and budget from life's surprises with an Assurant Home Warranty, backed by a partner that supports you through every step of homeownership. Explore Plans.
©2026 Century 21 Real Estate LLC. All rights reserved. CENTURY 21®, the CENTURY 21 Logo and C21® are service marks owned by Century 21 Real Estate LLC. Century 21 Real Estate LLC fully supports the principles of the Fair Housing Act and the Equal Opportunity Act. Each office is independently owned and operated. Listing information is deemed reliable but not guaranteed accurate.