
1971 E 172nd Street S, Mounds, OK 74047
Local realty services provided by:CENTURY 21 Shirley Donaldson, Inc.
1971 E 172nd Street S,Mounds, OK 74047
$529,900
- 5 Beds
- 5 Baths
- 3,739 sq. ft.
- Single family
- Active
Listed by: jennifer olson
Office: bhgre green country
MLS#:2630288
Source:OK_NORES
Price summary
- Price:$529,900
- Price per sq. ft.:$141.72
About this home
Stunning Opporutnity Available! Well Below Market Value
Bring your vision to life with this spacious 5-bedroom, 4.5-bathroom, two-story home situated on a corner lot. Offering generous square footage and a versatile floor plan, this property provides plenty of room to create the home you’ve been dreaming of. The layout features a dedicated office plus a game room/flex space, offering endless possibilities for working from home, entertaining, hobbies, or additional living space.Several major features are already in place, including two new HVAC units, granite countertops, and tile flooring, giving you a great foundation to build upon. With its spacious layout, large lot, desirable features, and significant HVAC updates already completed, this property presents an exciting opportunity for investors, renovators, or buyers looking for a home they can customize to their own style. Pictures are generated by AI
Contact an agent
Home facts
- Year built:2013
- Subdivision & Development:Spring Hill Farms
- Listing ID #:2630288
- Added:10 day(s) ago
- Updated:August 25, 2026 at 05:17 PM
Rooms and interior
- Bedrooms:5
- Total bathrooms:5
- Full bathrooms:4
- Flooring:Carpet, Tile
- Kitchen Description:Disposal, Refrigerator
- Living area:3,739 sq. ft.
Heating and cooling
- Cooling:2 Units, Central Air
- Heating:Central, Electric
Structure and exterior
- Year built:2013
- Building area:3,739 sq. ft.
- Lot area:0.59 Acres
- Lot Features:Corner Lot
- Construction Materials:Brick, Wood Frame, Wood siding
- Foundation Description:Slab
Schools
- High school:Bixby
- Elementary school:Central
Finances and disclosures
- Price:$529,900
- Price per sq. ft.:$141.72
- Tax amount:$4,804 (2025)
Features and amenities
- Appliances:Built-In Oven, Convection Oven, Disposal, Dryer, Electric Water Heater, Range, Refrigerator, Tankless Water Heater, Washer
- Laundry features:Dryer, Washer
- Amenities:Ceiling Fan(s), High Ceilings, Security System - Owned, Vinyl Windows
Parking
- Garage:Yes
- Garage spaces:2
New listings near 1971 E 172nd Street S
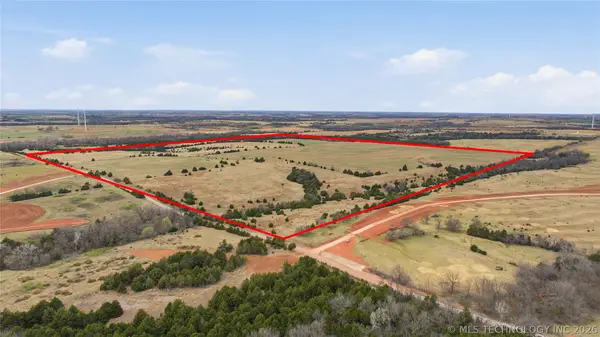 $1,000,000Active160 Acres
160 W County Road 64, Mulhall, OK 73063
MLS# 2611699Listed by: COLDWELL BANKER SELECT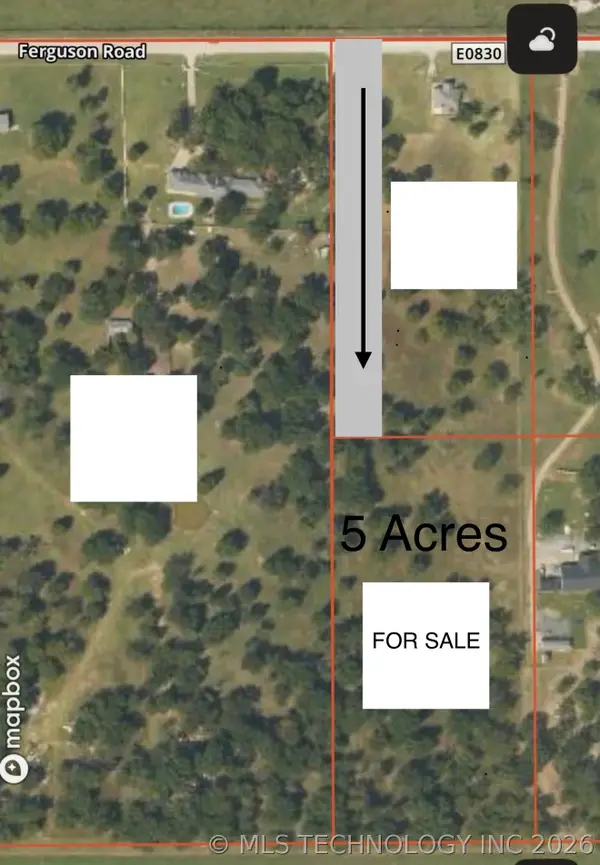 $55,000Pending4.5 Acres
Ferguson Road, Mounds, OK 74047
MLS# 2609539Listed by: CHINOWTH & COHEN $85,000Active2.48 Acres
000 Creager Road, Beggs, OK 74047
MLS# 2540185Listed by: KEY SOLUTIONS REAL ESTATE LLC $369,000Active28.2 Acres
3620 Alt 75 Highway, Mounds, OK 74421
MLS# 2605723Listed by: COLDWELL BANKER SELECT


Protect your home and budget from life's surprises with an Assurant Home Warranty, backed by a partner that supports you through every step of homeownership. Explore Plans.
©2026 Century 21 Real Estate LLC. All rights reserved. CENTURY 21®, the CENTURY 21 Logo and C21® are service marks owned by Century 21 Real Estate LLC. Century 21 Real Estate LLC fully supports the principles of the Fair Housing Act and the Equal Opportunity Act. Each office is independently owned and operated. Listing information is deemed reliable but not guaranteed accurate.