
5665 Lakeview Drive, Mounds, OK 74047
Local realty services provided by:CENTURY 21 First Choice Realty
5665 Lakeview Drive,Mounds, OK 74047
$429,000
- 4 Beds
- 4 Baths
- 2,782 sq. ft.
- Single family
- Pending
Listed by: jennifer blackwell
Office: exp realty, llc. (bo)
MLS#:2629506
Source:OK_NORES
Price summary
- Price:$429,000
- Price per sq. ft.:$154.21
About this home
Lake Day Every Day! Nestled in a quiet cul-de-sac within Twin Lake Estates, a private ski-lake community less than 25 minutes from Tulsa, this 1.54-acre retreat offers the perfect blend of space, privacy, and outdoor living.
Main level includes the primary suite and a dedicated office which could also serve as a second downstairs bedroom. Upstairs, you'll find two additional bedrooms, two full baths, and a spacious loft that functions as a second living area or game room.
Have peace of mind in major mechanical systems which have been newly updated: aerobic septic system, dual zoned HVAC systems, water heater.
You get the best of both worlds here! Spend your weekends out on the ski lake, fish at the stocked neighborhood pond, and enjoy quiet country acreage while keeping the city within arm's reach.
Plus, this home is located in a USDA-eligible area, meaning 100% financing may be available for qualified buyers.
Contact an agent
Home facts
- Year built:1998
- Subdivision & Development:Twin Lake Estates
- Listing ID #:2629506
- Added:62 day(s) ago
- Updated:October 16, 2026 at 02:26 PM
Rooms and interior
- Bedrooms:4
- Total bathrooms:4
- Full bathrooms:3
- Rooms Total:9
- Flooring:Carpet, Tile, Wood
- Kitchen Description:Dishwasher, Disposal, Microwave
- Basement:Yes
- Basement Description:Crawl Space
- Living area:2,782 sq. ft.
Heating and cooling
- Cooling:2 Units, Central Air, Zoned
- Heating:Central, Gas, Zoned
Structure and exterior
- Year built:1998
- Building area:2,782 sq. ft.
- Lot area:1.54 Acres
- Lot Features:Corner Lot
- Construction Materials:Stone, Vinyl siding, Wood Frame
- Exterior Features:Dog Run
Schools
- High school:Beggs
- Middle school:Beggs
- Elementary school:Beggs
Finances and disclosures
- Price:$429,000
- Price per sq. ft.:$154.21
- Tax amount:$3,546 (2025)
Features and amenities
- Appliances:Dishwasher, Disposal, Gas Water Heater, Microwave, Oven, Range
- Amenities:Ceiling Fan(s), Central Vacuum, Insulated Window, Smoke Detector(s), Storm Window(s), Vaulted Ceiling(s), Vinyl Windows
Parking
- Garage:Yes
- Garage spaces:2
New listings near 5665 Lakeview Drive
- New
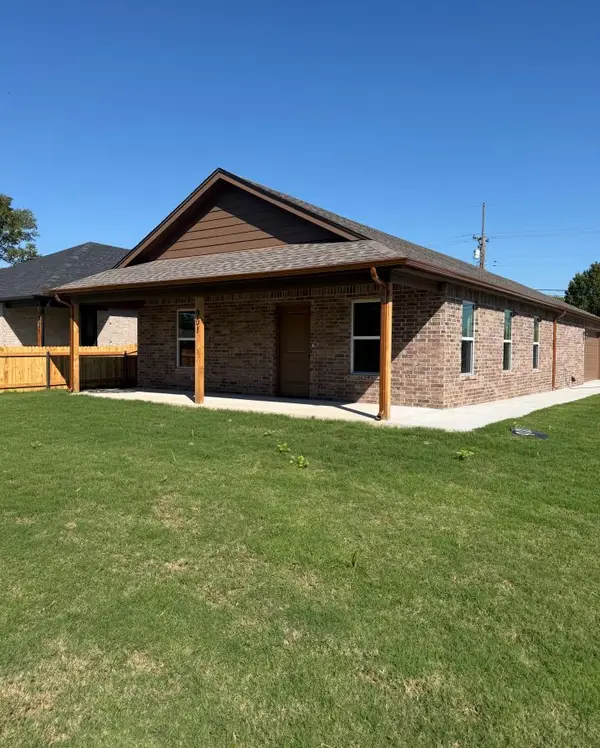 $260,000Active3 beds 2 baths1,209 sq. ft.
901 Rockwood Avenue, Mounds, OK 74047
MLS# 2637200Listed by: MCGRAW, REALTORS  $245,000Active3 beds 3 baths1,536 sq. ft.
210 E 15th Street, Mounds, OK 74047
MLS# 2634743Listed by: HOMESMART STELLAR REALTY $99,000Active3 Acres
7828 Homestead Drive, Mounds, OK 74047
MLS# 2615607Listed by: THUNDER RIDGE REALTY, LLC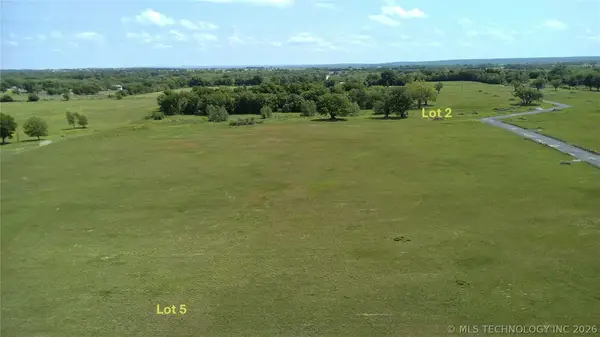 $99,000Active3 Acres
7829 Homestead Drive, Mounds, OK 74047
MLS# 2615608Listed by: THUNDER RIDGE REALTY, LLC $99,000Active3 Acres
7866 Homestead Drive, Mounds, OK 74047
MLS# 2615609Listed by: THUNDER RIDGE REALTY, LLC $99,000Active3 Acres
7900 Homestead Drive, Mounds, OK 74047
MLS# 2615611Listed by: THUNDER RIDGE REALTY, LLC $139,000Active5.41 Acres
7905 Homestead Drive, Mounds, OK 74047
MLS# 2615613Listed by: THUNDER RIDGE REALTY, LLC $169,000Active6.15 Acres
7600 Homestead Drive, Mounds, OK 74047
MLS# 2615534Listed by: THUNDER RIDGE REALTY, LLC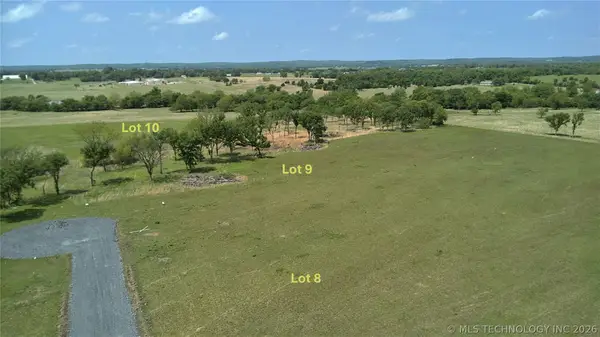 $169,000Active5.87 Acres
7639 Homestead Drive, Mounds, OK 74047
MLS# 2615535Listed by: THUNDER RIDGE REALTY, LLC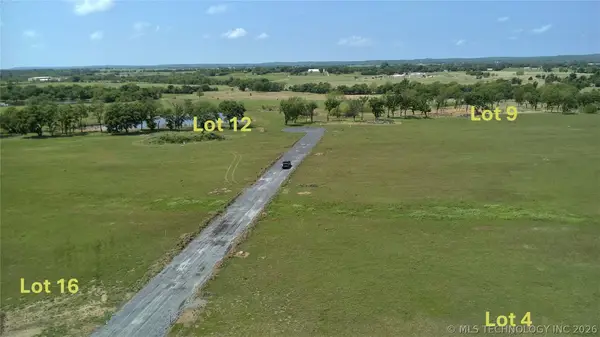 $169,000Active6 Acres
7650 Homestead Drive, Mounds, OK 74047
MLS# 2615536Listed by: THUNDER RIDGE REALTY, LLC


Protect your home and budget from life's surprises with an Assurant Home Warranty, backed by a partner that supports you through every step of homeownership. Explore Plans.
©2026 Century 21 Real Estate LLC. All rights reserved. CENTURY 21®, the CENTURY 21 Logo and C21® are service marks owned by Century 21 Real Estate LLC. Century 21 Real Estate LLC fully supports the principles of the Fair Housing Act and the Equal Opportunity Act. Each office is independently owned and operated. Listing information is deemed reliable but not guaranteed accurate.