104269 64b Highway, Muldrow, OK 74948
Local realty services provided by:CENTURY 21 First Choice Realty
Listed by: scott chambers
Office: fairview realty
MLS#:1091326
Source:AR_FSBOR
Price summary
- Price:$481,000
- Price per sq. ft.:$180.9
About this home
Move-in ready and beautifully updated, this spacious brick home offers scenic acres surrounded by mature trees and peaceful country views. With three bedrooms, two updated bathrooms, multiple living areas, and a thoughtfully designed kitchen, this property combines modern comfort with the space and flexibility to fit a variety of needs.
The bright kitchen features abundant white cabinetry, Cambria Quartz countertops, a large center island, stainless-steel appliances, a double oven, tile backsplash, under-cabinet lighting, and an adjoining dining area. Updated flooring continues into the spacious living room, which includes built-in shelving and access to the rear deck.
The oversized primary suite offers private outdoor access, a large walk-in closet, and an ensuite bathroom with a tiled walk-in shower and glass enclosure. A second main-level bedroom features a large, mirrored closet, while the private upstairs bedroom includes its own walk-in closet.
A large second living area with vaulted ceilings, exposed wood beams, ceiling fans, and outdoor access can easily serve as a game room, home office, exercise room, media room, or additional gathering space. The home also includes a separate utility room and an oversized attached one-car garage with additional storage space.
Outside, an oversized detached brick garage/shop features built-in cabinetry and generous workspace for vehicles, equipment, hobbies, or projects. An additional storage building with electricity provides even more usable space. With updated interiors, flexible living spaces, generous parking, and 2.9 more or less beautiful acres, this distinctive property offers room for it all....
Contact an agent
Home facts
- Year built:1984
- Subdivision & Development:PT OF N2 SW NW BEG @ NW/C OF SW NW FOR P
- Listing ID #:1091326
- Added:55 day(s) ago
- Updated:October 22, 2026 at 02:19 PM
Rooms and interior
- Bedrooms:3
- Total bathrooms:2
- Full bathrooms:2
- Flooring:Carpet, Laminate, Simulated Wood
- Kitchen Description:Dishwasher, Plumbed For Ice Maker, Range
- Living area:2,659 sq. ft.
Heating and cooling
- Cooling:Central Air
- Heating:Central, Electric
- Central air:Yes
Structure and exterior
- Roof:Metal
- Year built:1984
- Building area:2,659 sq. ft.
- Lot area:2.9 Acres
- Lot Features:Not In Subdivision, Outside City Limits, Rural Lot
- Construction Materials:Brick
- Exterior Features:Deck, Patio
- Levels:2 Story
Schools
- High school:Muldrow
- Middle school:Muldrow
- Elementary school:Muldrow
Utilities
- Water:Public
- Sewer:Septic Tank
Finances and disclosures
- Price:$481,000
- Price per sq. ft.:$180.9
- Tax amount:$991
Features and amenities
- Appliances:Electric Water Heater, Range
- Amenities:Ceiling Fans, Smoke Detectors, Walk In Closets
Parking
- Parking description:Garage, Garage Door Opener
- Garage:Yes
New listings near 104269 64b Highway
- New
 $746,000Active4 beds 3 baths3,701 sq. ft.
471923 E 1083 Road, Muldrow, OK 74948
MLS# 1092528Listed by: SAGELY & EDWARDS REALTORS - New
 $349,900Active62 Acres
104453 S 4769, Muldrow, OK 74948
MLS# 1092486Listed by: REMAX CHAMPION LAND BROKERS - New
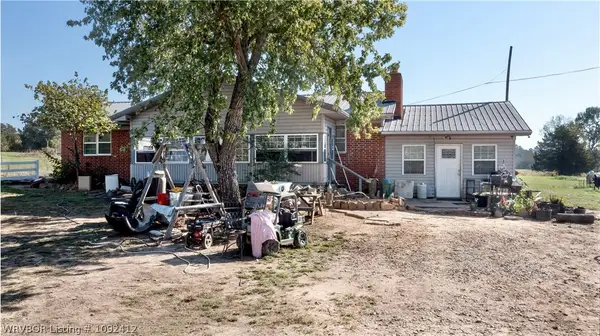 $345,000Active3 beds 2 baths2,116 sq. ft.
478900 State Highway 101, Muldrow, OK 74948
MLS# 1092412Listed by: O'NEAL REAL ESTATE- FORT SMITH 
 $122,900Active3 beds 2 baths1,500 sq. ft.
110134 S 4696 Road, Muldrow, OK 74948
MLS# 2637150Listed by: C21/FIRST CHOICE REALTY $329,900Active4 beds 2 baths2,684 sq. ft.
106219 S 4757 Road, Muldrow, OK 74948
MLS# 2548188Listed by: C21/FIRST CHOICE REALTY $199,900Active3 beds 2 baths1,386 sq. ft.
1000 S Hugo Street, Muldrow, OK 74948
MLS# 2633755Listed by: C21/FIRST CHOICE REALTY $223,000Active3 beds 2 baths1,568 sq. ft.
113749 S 4758 Road, Muldrow, OK 74948
MLS# 2634091Listed by: EAGLE ROCK REALTY & PROP MGMT $330,000Active4 beds 3 baths3,076 sq. ft.
469331 E 1105 Road, Muldrow, OK 74948
MLS# 2634390Listed by: C21/WRIGHT REAL ESTATE $299,000Active3 beds 2 baths1,934 sq. ft.
110469 S 4757 Road, Muldrow, OK 74948
MLS# 2635434Listed by: MCGRAW, REALTORS $30,000Active5.58 Acres
TBD E 1017 Road, Muldrow, OK 74948
MLS# 1092306Listed by: O'NEAL REAL ESTATE


Protect your home and budget from life's surprises with an Assurant Home Warranty, backed by a partner that supports you through every step of homeownership. Explore Plans.
©2026 Century 21 Real Estate LLC. All rights reserved. CENTURY 21®, the CENTURY 21 Logo and C21® are service marks owned by Century 21 Real Estate LLC. Century 21 Real Estate LLC fully supports the principles of the Fair Housing Act and the Equal Opportunity Act. Each office is independently owned and operated. Listing information is deemed reliable but not guaranteed accurate.