106927 S 4806 Road, Muldrow, OK 74948
Local realty services provided by:CENTURY 21 First Choice Realty
Listed by: karen hawkins
Office: o'neal real estate
MLS#:1091422
Source:AR_FSBOR
Price summary
- Price:$724,900
- Price per sq. ft.:$222.09
About this home
8.37 ACRES • CUSTOM 2021 HOME • BARNDOMINIUM • PRIVATE SETTING
Looking for space, privacy and a place that can accommodate more than just everyday living? This exceptional 8.37-acre property combines a beautiful 2021 custom home with a versatile detached barndominium—giving you room for your family, hobbies, vehicles, equipment, guests and all the things that come with enjoying country living.
The main residence offers 3,264 square feet with 4 bedrooms and 3.5 baths, a welcoming covered porch, beautiful board-and-batten and rock exterior, spacious living areas, a well-appointed kitchen with high-end stainless appliances, generous pantry, oversized laundry room and abundant storage. The primary suite is conveniently located on the main level, along with an office/additional bedroom. Upstairs are two spacious bedrooms and a full bath.
Then there’s the bonus that makes this property truly different: a separate barndominium originally used as the owners’ living quarters while the main home was being constructed. The Bardominium is 40 X 50 with a 10 X 50 covered porch and approximately 900 square feet of living space to include 1 bedroom, 1 bathroom and a large open area with endless possibilities for a workshop, guest space, hobby area, equipment storage, ATVs, tractors, vehicles, boats or other recreational equipment.
Surrounded by mature trees and tucked away for privacy, this property gives you the feeling of a secluded retreat while remaining approximately 2.5 miles from I-40 and about 16 minutes from Fort Smith. Northwest Arkansas is approximately 65 minutes away.
If you’ve been looking for a newer custom home with acreage, privacy AND a separate building that can actually accommodate your lifestyle, this one deserves a look.
8.37 acres. 2021 construction. 3,264-SF custom home. Detached barndominium. Approximately 16 minutes to Fort Smith. Approximately 2.5 miles to I-40.
Come see what makes this property different....
Contact an agent
Home facts
- Year built:2021
- Subdivision & Development:0000
- Listing ID #:1091422
- Added:54 day(s) ago
- Updated:October 22, 2026 at 02:19 PM
Rooms and interior
- Bedrooms:4
- Total bathrooms:4
- Full bathrooms:3
- Half bathrooms:1
- Flooring:Vinyl
- Kitchen Description:Dishwasher, Oven, Range
- Living area:3,264 sq. ft.
Heating and cooling
- Cooling:Central Air
- Heating:Central
- Central air:Yes
Structure and exterior
- Roof:Architectural, Shingle
- Year built:2021
- Building area:3,264 sq. ft.
- Lot area:8.37 Acres
- Lot Features:Not In Subdivision, Outside City Limits, Rural Lot, Secluded, Sloped, Wooded
- Exterior Features:Covered
- Levels:2 Story
Schools
- High school:Roland
- Middle school:Roland
- Elementary school:Roland
Utilities
- Water:Public
- Sewer:Septic Tank
Finances and disclosures
- Price:$724,900
- Price per sq. ft.:$222.09
- Tax amount:$1,139
Features and amenities
- Appliances:Oven, Range
- Amenities:Attic, Blinds, Ceiling Fans, Granite Counters, In Law Floor Plan, Pantry, Security System, Storage, Walk In Closets
Parking
- Parking description:Attached, Garage, Garage Door Opener
- Garage:Yes
New listings near 106927 S 4806 Road
- New
 $746,000Active4 beds 3 baths3,701 sq. ft.
471923 E 1083 Road, Muldrow, OK 74948
MLS# 1092528Listed by: SAGELY & EDWARDS REALTORS - New
 $349,900Active62 Acres
104453 S 4769, Muldrow, OK 74948
MLS# 1092486Listed by: REMAX CHAMPION LAND BROKERS - New
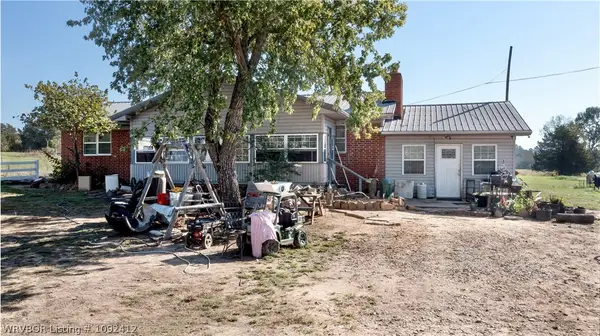 $345,000Active3 beds 2 baths2,116 sq. ft.
478900 State Highway 101, Muldrow, OK 74948
MLS# 1092412Listed by: O'NEAL REAL ESTATE- FORT SMITH 
 $122,900Active3 beds 2 baths1,500 sq. ft.
110134 S 4696 Road, Muldrow, OK 74948
MLS# 2637150Listed by: C21/FIRST CHOICE REALTY $329,900Active4 beds 2 baths2,684 sq. ft.
106219 S 4757 Road, Muldrow, OK 74948
MLS# 2548188Listed by: C21/FIRST CHOICE REALTY $199,900Active3 beds 2 baths1,386 sq. ft.
1000 S Hugo Street, Muldrow, OK 74948
MLS# 2633755Listed by: C21/FIRST CHOICE REALTY $223,000Active3 beds 2 baths1,568 sq. ft.
113749 S 4758 Road, Muldrow, OK 74948
MLS# 2634091Listed by: EAGLE ROCK REALTY & PROP MGMT $330,000Active4 beds 3 baths3,076 sq. ft.
469331 E 1105 Road, Muldrow, OK 74948
MLS# 2634390Listed by: C21/WRIGHT REAL ESTATE $299,000Active3 beds 2 baths1,934 sq. ft.
110469 S 4757 Road, Muldrow, OK 74948
MLS# 2635434Listed by: MCGRAW, REALTORS $30,000Active5.58 Acres
TBD E 1017 Road, Muldrow, OK 74948
MLS# 1092306Listed by: O'NEAL REAL ESTATE


Protect your home and budget from life's surprises with an Assurant Home Warranty, backed by a partner that supports you through every step of homeownership. Explore Plans.
©2026 Century 21 Real Estate LLC. All rights reserved. CENTURY 21®, the CENTURY 21 Logo and C21® are service marks owned by Century 21 Real Estate LLC. Century 21 Real Estate LLC fully supports the principles of the Fair Housing Act and the Equal Opportunity Act. Each office is independently owned and operated. Listing information is deemed reliable but not guaranteed accurate.