
108368 S 4717 Road, Muldrow, OK 74948
Local realty services provided by:CENTURY 21 First Choice Realty
Listed by: bob england
Office: chuck fawcett realty-van buren
MLS#:1091215
Source:AR_FSBOR
Price summary
- Price:$829,000
- Price per sq. ft.:$345.42
About this home
Custom built home on approx 45 acres in a private, secluded setting. This stunning two-story home offers the perfect blend of comfort, space, and modern country living. Step inside to discover soaring 9 ft ceilings, shiplap accent walls throughout, and an open concept living/kitchen area filled with natural light from an abundance of windows. A wood burning fireplace anchors the main space. Enjoy your wrap around porch outdoors and your own retreat with a newer Burton inground pool with wood deck, perfect for warm summer days. The oversized three car garage includes a 16 foot door. While practical upgrades like tankless water heater and propane heat make daily living efficient. With its blend of modern comforts, natural light and secluded setting, this property delivers a rare mix of space, style and privacy.
Contact an agent
Home facts
- Year built:2023
- Subdivision & Development:0
- Listing ID #:1091215
- Added:15 day(s) ago
- Updated:September 03, 2026 at 02:42 PM
Rooms and interior
- Bedrooms:5
- Total bathrooms:3
- Full bathrooms:2
- Half bathrooms:1
- Flooring:Ceramic Tile, Wood
- Kitchen Description:Dishwasher, Oven, Plumbed For Ice Maker, Range, Range Hood, Refrigerator
- Living area:2,400 sq. ft.
Heating and cooling
- Cooling:Central Air, Electric
- Heating:Central, Propane
- Central air:Yes
Structure and exterior
- Roof:Architectural, Shingle
- Year built:2023
- Building area:2,400 sq. ft.
- Lot area:45 Acres
- Lot Features:Hardwood Trees, Not In Subdivision, Outside City Limits, Rural Lot, Secluded, Wooded
- Exterior Features:Covered, Deck, Patio
- Levels:2 Story
Schools
- High school:Muldrow
- Middle school:Muldrow
- Elementary school:Muldrow
Utilities
- Water:Public
- Sewer:Septic Tank
Finances and disclosures
- Price:$829,000
- Price per sq. ft.:$345.42
- Tax amount:$3,046
Features and amenities
- Appliances:Oven, Range, Range Hood, Refrigerator
- Amenities:Attic, Ceiling Fans, Pantry, Storage
- Pool features:In Ground, Pool, Private
Parking
- Parking description:Attached, Garage, Garage Door Opener
- Garage:Yes
New listings near 108368 S 4717 Road
- New
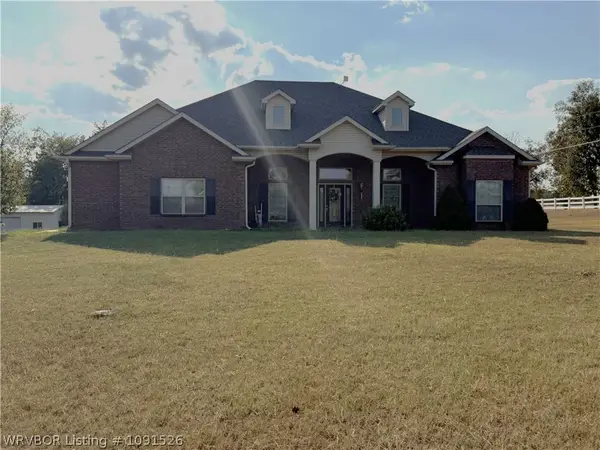 $370,000Active4 beds 3 baths2,406 sq. ft.
107774 S 4720 Road, Muldrow, OK 74948
MLS# 1091526Listed by: KELLER WILLIAMS PLATINUM REALTY - New
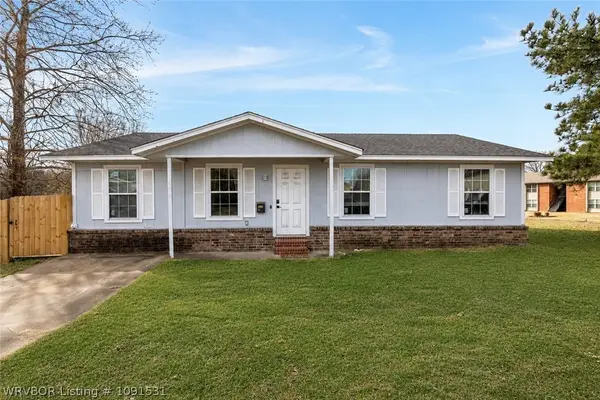 $159,000Active4 beds 3 baths1,320 sq. ft.
608 Varner Drive, Muldrow, OK 74948
MLS# 1091531Listed by: O'NEAL REAL ESTATE - New
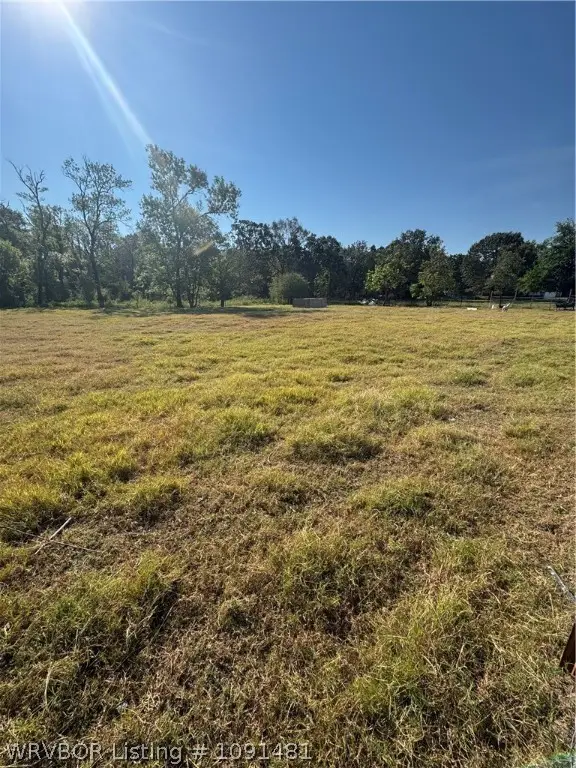 $33,000Active2.5 Acres
TBD S 4758 Road, Muldrow, OK 74948
MLS# 1091481Listed by: O'NEAL REAL ESTATE - New
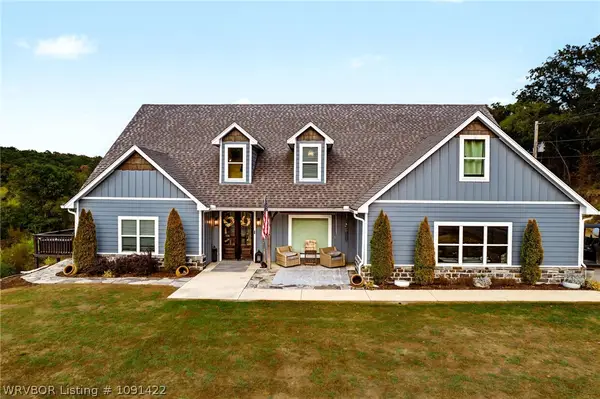 $749,000Active4 beds 4 baths3,264 sq. ft.
106927 S 4806 Road, Muldrow, OK 74948
MLS# 1091422Listed by: O'NEAL REAL ESTATE - New
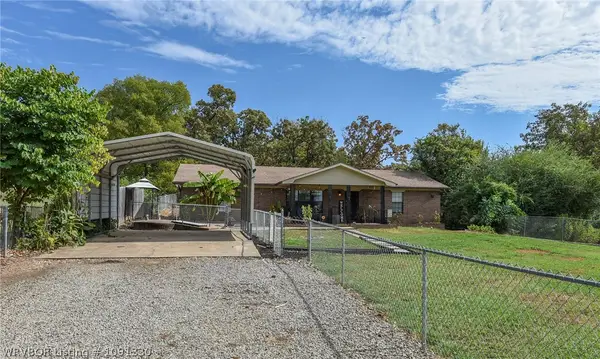 $199,000Active3 beds 2 baths1,711 sq. ft.
474487 Old Us Highway 64, Muldrow, OK 74948
MLS# 1091330Listed by: O'NEAL REAL ESTATE - New
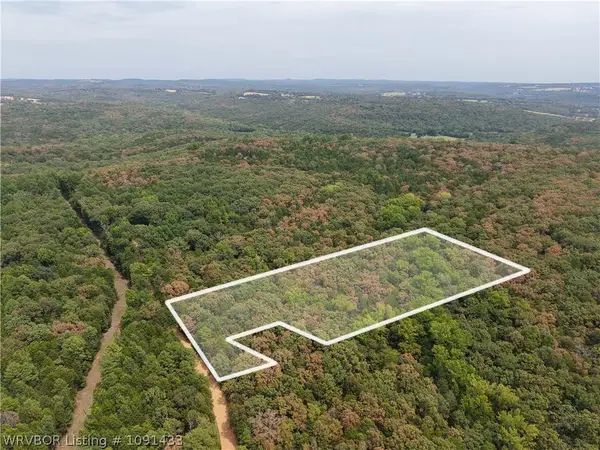 $116,500Active22.68 Acres
TBD S 4800 Road, Muldrow, OK 74948
MLS# 1091433Listed by: CARDENAS & ASSOCIATES REALTY LLC - New
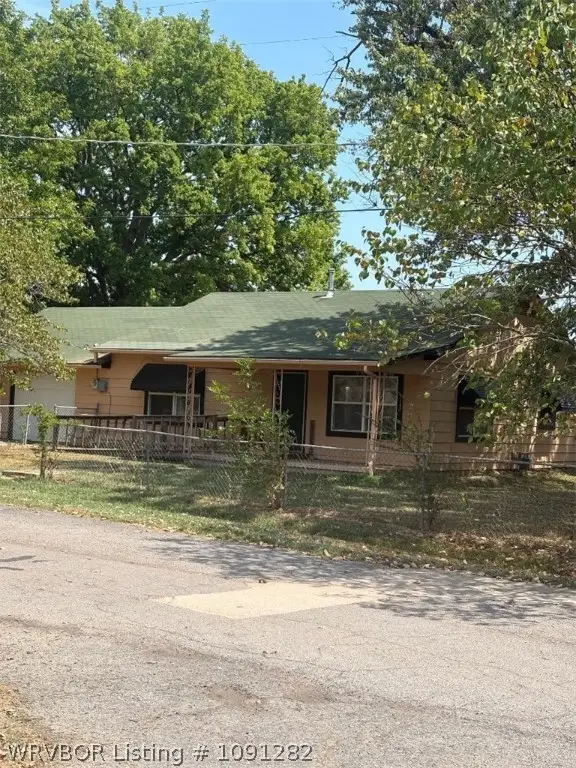 $129,000Active2 beds 1 baths1,172 sq. ft.
201 Ash Street, Muldrow, OK 74948
MLS# 1091282Listed by: ALL AMERICAN REAL ESTATE - New
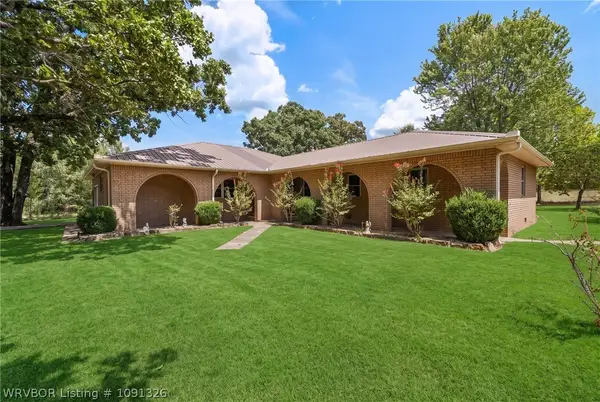 $481,000Active3 beds 2 baths2,659 sq. ft.
104269 64b Highway, Muldrow, OK 74948
MLS# 1091326Listed by: FAIRVIEW REALTY - New
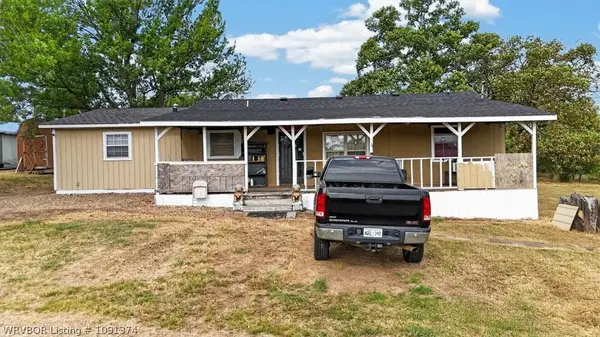 $280,000Active4 beds 2 baths1,600 sq. ft.
101950 S 4705 Road, Muldrow, OK 74948
MLS# 1091374Listed by: KELLER WILLIAMS PLATINUM REALTY - New
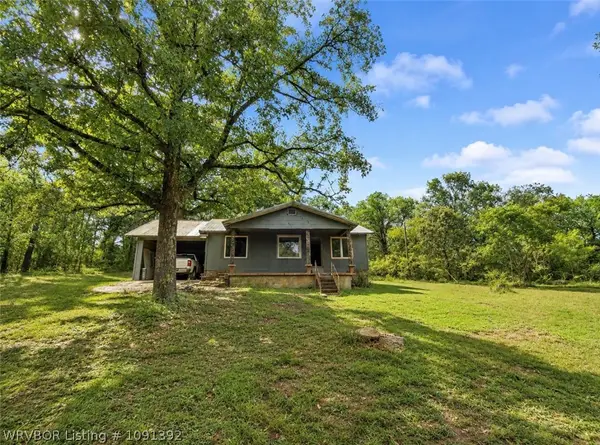 $125,000Active3 beds 1 baths1,068 sq. ft.
472483 State Highway 101, Muldrow, OK 74948
MLS# 1091392Listed by: O'NEAL REAL ESTATE


Protect your home and budget from life's surprises with an Assurant Home Warranty, backed by a partner that supports you through every step of homeownership. Explore Plans.
©2026 Century 21 Real Estate LLC. All rights reserved. CENTURY 21®, the CENTURY 21 Logo and C21® are service marks owned by Century 21 Real Estate LLC. Century 21 Real Estate LLC fully supports the principles of the Fair Housing Act and the Equal Opportunity Act. Each office is independently owned and operated. Listing information is deemed reliable but not guaranteed accurate.