1150 Shawntel Smith Boulevard, Muldrow, OK 74948
Local realty services provided by:CENTURY 21 First Choice Realty
Listed by: luttrell team
Office: o'neal real estate
MLS#:1091372
Source:AR_FSBOR
Price summary
- Price:$550,000
- Price per sq. ft.:$119.57
About this home
Two homes, 3 acres, and plenty of space to spread out! The main home was built in 2013 and offers 4 bedrooms, 3 bathrooms, spacious living areas, and beautiful finishes throughout. The second home is a well-kept 3 bedroom, 2 bath home that has been lovingly cared for by the same family for years and is move-in ready.
The homes share a shaded, tree-lined driveway and the property includes several sheds and barns. Both homes overlook the adjoining 72-acre pasture, which can also be purchased for anyone wanting even more land.
Contact an agent
Home facts
- Year built:2013
- Subdivision & Development:na
- Listing ID #:1091372
- Added:57 day(s) ago
- Updated:October 22, 2026 at 02:19 PM
Rooms and interior
- Bedrooms:7
- Total bathrooms:5
- Full bathrooms:5
- Flooring:Carpet, Ceramic Tile, Laminate, Vinyl
- Kitchen Description:Dishwasher, Range, Range Hood
- Living area:4,600 sq. ft.
Heating and cooling
- Cooling:Central Air
- Heating:Central, Electric, Wood Stove
- Central air:Yes
Structure and exterior
- Roof:Metal
- Year built:2013
- Building area:4,600 sq. ft.
- Lot area:3 Acres
- Lot Features:Cleared, Level, Not In Subdivision
- Construction Materials:Brick, Vinyl Siding
- Exterior Features:Covered
- Levels:2 Story
Schools
- High school:Muldrow
- Middle school:Muldrow
- Elementary school:Muldrow
Utilities
- Water:Public
- Sewer:Septic Tank
Finances and disclosures
- Price:$550,000
- Price per sq. ft.:$119.57
- Tax amount:$1,994
Features and amenities
- Appliances:Electric Water Heater, Range, Range Hood
- Amenities:Cathedral Ceilings, Ceiling Fans, Granite Counters, Pantry, Smoke Detectors, Walk In Closets
Parking
- Parking description:Attached, Garage Door Opener
New listings near 1150 Shawntel Smith Boulevard
- New
 $746,000Active4 beds 3 baths3,701 sq. ft.
471923 E 1083 Road, Muldrow, OK 74948
MLS# 1092528Listed by: SAGELY & EDWARDS REALTORS - New
 $349,900Active62 Acres
104453 S 4769, Muldrow, OK 74948
MLS# 1092486Listed by: REMAX CHAMPION LAND BROKERS - New
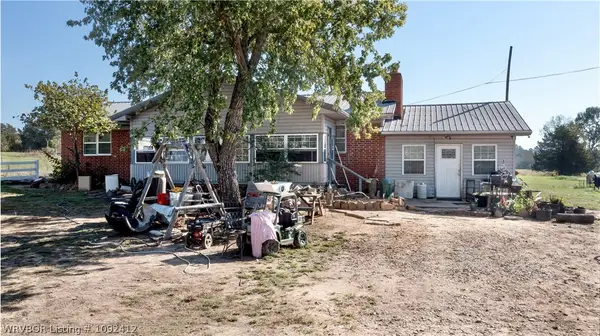 $345,000Active3 beds 2 baths2,116 sq. ft.
478900 State Highway 101, Muldrow, OK 74948
MLS# 1092412Listed by: O'NEAL REAL ESTATE- FORT SMITH 
 $122,900Active3 beds 2 baths1,500 sq. ft.
110134 S 4696 Road, Muldrow, OK 74948
MLS# 2637150Listed by: C21/FIRST CHOICE REALTY $329,900Active4 beds 2 baths2,684 sq. ft.
106219 S 4757 Road, Muldrow, OK 74948
MLS# 2548188Listed by: C21/FIRST CHOICE REALTY $199,900Active3 beds 2 baths1,386 sq. ft.
1000 S Hugo Street, Muldrow, OK 74948
MLS# 2633755Listed by: C21/FIRST CHOICE REALTY $223,000Active3 beds 2 baths1,568 sq. ft.
113749 S 4758 Road, Muldrow, OK 74948
MLS# 2634091Listed by: EAGLE ROCK REALTY & PROP MGMT $330,000Active4 beds 3 baths3,076 sq. ft.
469331 E 1105 Road, Muldrow, OK 74948
MLS# 2634390Listed by: C21/WRIGHT REAL ESTATE $299,000Active3 beds 2 baths1,934 sq. ft.
110469 S 4757 Road, Muldrow, OK 74948
MLS# 2635434Listed by: MCGRAW, REALTORS $30,000Active5.58 Acres
TBD E 1017 Road, Muldrow, OK 74948
MLS# 1092306Listed by: O'NEAL REAL ESTATE


Protect your home and budget from life's surprises with an Assurant Home Warranty, backed by a partner that supports you through every step of homeownership. Explore Plans.
©2026 Century 21 Real Estate LLC. All rights reserved. CENTURY 21®, the CENTURY 21 Logo and C21® are service marks owned by Century 21 Real Estate LLC. Century 21 Real Estate LLC fully supports the principles of the Fair Housing Act and the Equal Opportunity Act. Each office is independently owned and operated. Listing information is deemed reliable but not guaranteed accurate.