
1104 E Jackrabbit Lane, Mustang, OK 73064
Local realty services provided by:CENTURY 21 First Choice Realty
Listed by: john burris
Office: central oklahoma real estate
MLS#:1256207
Source:OK_OKC
1104 E Jackrabbit Lane,Mustang, OK 73064
$250,600
- 3 Beds
- 2 Baths
- 1,386 sq. ft.
- Single family
- Active
Price summary
- Price:$250,600
- Price per sq. ft.:$180.81
About this home
The Belmore floor plan offers a comfortable blend of open living, practical design, and inviting outdoor space. With 1,386 square feet, three bedrooms, two bathrooms, and a two car garage, this new construction home features an open concept kitchen, dining, and living area that brings everyone together for everyday moments and entertaining. The kitchen includes quartz countertops, a tile backsplash, and stainless steel appliances, creating a stylish and functional space for preparing meals and gathering with friends. The primary suite features a walk in closet and private bathroom, while two additional bedrooms offer flexibility for guests, hobbies, or a home office. Step outside to enjoy the covered patio and backyard that backs up to a creek, providing a natural backdrop for morning coffee, relaxing evenings, or time outdoors. Energy efficient features include R 38 attic insulation, Low E thermal pane windows, a high efficiency furnace, and a tankless water heater. Additional features include tornado straps, anchor bolts, and a 10 year structural and foundation warranty. Located in Wild Horse Canyon in Mustang, just off Sara Road, the community offers convenient access to nearby shopping, dining, and recreation, with Walmart and Lowe's nearby. Discover the possibilities this home has to offer and schedule a private tour to experience the layout and creekside setting in person....
Contact an agent
Home facts
- Year built:2026
- Listing ID #:1256207
- Added:1 day(s) ago
- Updated:October 30, 2026 at 11:09 PM
Rooms and interior
- Bedrooms:3
- Total bathrooms:2
- Full bathrooms:2
- Flooring:Carpet, Laminate
- Kitchen Description:Dishwasher, Disposal
- Living area:1,386 sq. ft.
Heating and cooling
- Heating:Central Gas
Structure and exterior
- Year built:2026
- Building area:1,386 sq. ft.
- Lot area:0.18 Acres
- Lot Features:Interior Lot
- Architectural Style:Traditional
- Construction Materials:Brick & Frame
- Foundation Description:Slab
Schools
- High school:Mustang HS
- Middle school:Mustang MS
- Elementary school:Mustang ES
Utilities
- Water:Public
Finances and disclosures
- Price:$250,600
- Price per sq. ft.:$180.81
Features and amenities
- Appliances:Dishwasher, Disposal
- Amenities:Combo Woodwork
Parking
- Parking description:Concrete
- Garage:Yes
- Garage spaces:2
 Listing content and images Copyright© 2026 MLSOK®. Some or all of the listings displayed may not belong to the firm whose website is being visited. Information provided is for the consumer’s personal, non-commercial use and may not be used for any purpose other than to identify prospective properties consumers may be interested in purchasing. Do not rely upon listing data without independently verifying it.
New listings near 1104 E Jackrabbit Lane
- New
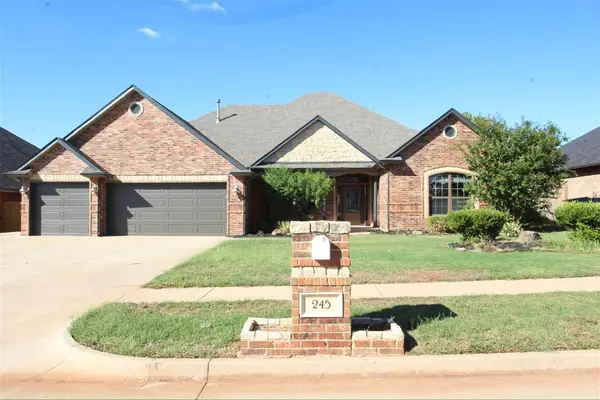 $395,000Active4 beds 2 baths2,489 sq. ft.
245 E Mobile Terrace, Mustang, OK 73064
MLS# 1253464Listed by: REALTY OF AMERICA LLC - New
 $244,900Active3 beds 2 baths1,960 sq. ft.
2014 E Canadian Court Terrace, Mustang, OK 73064
MLS# 1255330Listed by: KG REALTY LLC - New
 $241,600Active3 beds 2 baths1,301 sq. ft.
1100 E Jackrabbit Lane, Mustang, OK 73064
MLS# 1256211Listed by: CENTRAL OKLAHOMA REAL ESTATE - New
 $309,950Active4 beds 2 baths1,945 sq. ft.
1305 N Storybrook Street, Mustang, OK 73064
MLS# 1256157Listed by: BLACK LABEL REALTY - New
 $215,000Active3 beds 3 baths1,622 sq. ft.
324 E Carson Lane, Mustang, OK 73064
MLS# 1255734Listed by: PROVIDENCE REALTY - New
 $249,990Active3 beds 2 baths1,412 sq. ft.
1121 S Bear Lane, Mustang, OK 73064
MLS# 1256032Listed by: D.R HORTON REALTY OF OK LLC - New
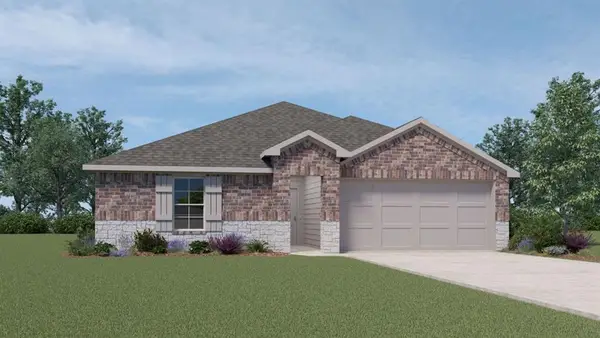 $254,990Active3 beds 2 baths1,412 sq. ft.
921 S Bear Lane, Mustang, OK 73064
MLS# 1256037Listed by: D.R HORTON REALTY OF OK LLC - New
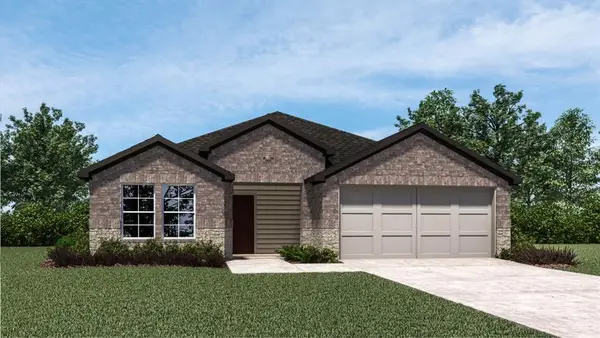 $254,990Active3 beds 2 baths1,575 sq. ft.
1125 S Bear Lane, Mustang, OK 73064
MLS# 1256039Listed by: D.R HORTON REALTY OF OK LLC - New
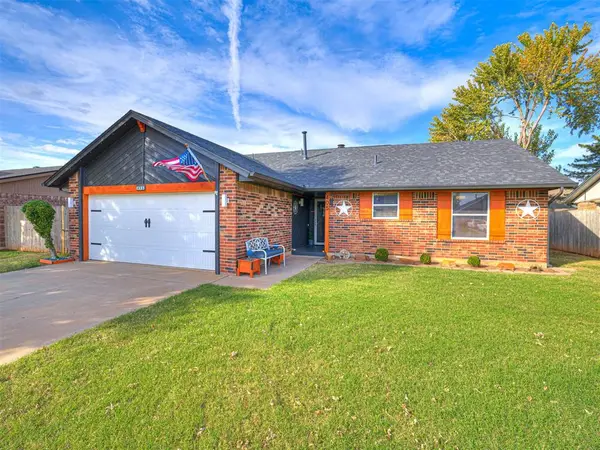 $212,000Active3 beds 2 baths1,118 sq. ft.
405 W Branches Way, Mustang, OK 73064
MLS# 1255927Listed by: EXP REALTY, LLC


Protect your home and budget from life's surprises with an Assurant Home Warranty, backed by a partner that supports you through every step of homeownership. Explore Plans.
©2026 Century 21 Real Estate LLC. All rights reserved. CENTURY 21®, the CENTURY 21 Logo and C21® are service marks owned by Century 21 Real Estate LLC. Century 21 Real Estate LLC fully supports the principles of the Fair Housing Act and the Equal Opportunity Act. Each office is independently owned and operated. Listing information is deemed reliable but not guaranteed accurate.