
1120 E Stallion Lane, Mustang, OK 73064
Local realty services provided by:CENTURY 21 First Choice Realty
Listed by: john burris
Office: central oklahoma real estate
MLS#:1241826
Source:OK_OKC
1120 E Stallion Lane,Mustang, OK 73064
$243,600
- 3 Beds
- 2 Baths
- 1,333 sq. ft.
- Single family
- Active
Price summary
- Price:$243,600
- Price per sq. ft.:$182.75
About this home
Wake up to peaceful creek views and end each day surrounded by nature in this beautifully designed Ashton floor plan, perfectly situated on an interior lot backing to a scenic creek in Wild Horse Canyon. It's the kind of setting that instantly feels like home—where you can enjoy quiet mornings on your covered patio, watch the seasons change from your backyard, and escape the hustle of everyday life without ever leaving your neighborhood.
Inside, the Ashton offers a bright, open-concept design that makes every square foot feel inviting and functional. The spacious living area flows seamlessly into the kitchen and dining space, creating the perfect environment for entertaining guests, enjoying family dinners, or simply relaxing after a long day. The private primary suite provides a peaceful retreat, while the additional bedrooms offer flexibility for visitors, or a home office.
Wild Horse Canyon is one of Mustang's hidden treasures, tucked away just off Sara Road in a peaceful setting while remaining close to everything you need. You'll be just minutes from Walmart, Lowe's, Dutch Bros, shopping, restaurants, medical facilities, and everyday conveniences, all while enjoying the charm of a quiet neighborhood within the highly sought-after Mustang School District.
This home is designed to enhance your lifestyle long after move-in day. Energy-efficient construction helps keep utility costs low, while quality craftsmanship and superior building standards provide comfort, durability, and peace of mind. Every detail has been thoughtfully selected to create a home that's as practical as it is beautiful.
Whether you're looking for your first home, a place to grow, or simply a peaceful setting to enjoy for years to come, this Ashton delivers the perfect combination of natural beauty, modern comfort, and everyday convenience. Don't miss your opportunity to own one of Wild Horse Canyon's most desirable homes—schedule your private tour today....
Contact an agent
Home facts
- Year built:2026
- Listing ID #:1241826
- Added:45 day(s) ago
- Updated:September 13, 2026 at 12:39 PM
Rooms and interior
- Bedrooms:3
- Total bathrooms:2
- Full bathrooms:2
- Flooring:Combo
- Kitchen Description:Dishwasher, Disposal
- Living area:1,333 sq. ft.
Structure and exterior
- Year built:2026
- Building area:1,333 sq. ft.
- Lot area:0.19 Acres
- Lot Features:Interior Lot
- Architectural Style:Traditional
- Construction Materials:Brick & Frame
- Foundation Description:Slab
Schools
- High school:Mustang HS
- Middle school:Mustang MS
- Elementary school:Mustang ES
Utilities
- Water:Public
Finances and disclosures
- Price:$243,600
- Price per sq. ft.:$182.75
Features and amenities
- Appliances:Dishwasher, Disposal
Parking
- Parking description:Concrete
- Garage:Yes
- Garage spaces:2
 Listing content and images Copyright© 2026 MLSOK®. Some or all of the listings displayed may not belong to the firm whose website is being visited. Information provided is for the consumer’s personal, non-commercial use and may not be used for any purpose other than to identify prospective properties consumers may be interested in purchasing. Do not rely upon listing data without independently verifying it.
New listings near 1120 E Stallion Lane
- New
 $249,900Active3 beds 2 baths1,547 sq. ft.
1934 E Ensey Terrace, Mustang, OK 73064
MLS# 1247144Listed by: DOMINION REAL ESTATE - New
 $315,000Active3 beds 2 baths1,796 sq. ft.
1821 W Cedar Ridge Drive, Mustang, OK 73064
MLS# 1248672Listed by: RE/MAX ENERGY REAL ESTATE - Open Sat, 2 to 4pmNew
 $325,000Active4 beds 2 baths1,963 sq. ft.
621 E Barajas Terrace, Mustang, OK 73064
MLS# 1248592Listed by: LIME REALTY - New
 $254,990Active3 beds 2 baths1,412 sq. ft.
1029 S Bear Lane, Mustang, OK 73064
MLS# 1248609Listed by: D.R HORTON REALTY OF OK LLC - New
 $322,340Active3 beds 2 baths1,500 sq. ft.
10352 SW 56th Street, Mustang, OK 73064
MLS# 1248621Listed by: PREMIUM PROP LLC - New
 $326,840Active3 beds 2 baths1,550 sq. ft.
10356 SW 56th Street, Mustang, OK 73064
MLS# 1248596Listed by: PREMIUM PROP LLC - New
 $249,900Active3 beds 2 baths1,362 sq. ft.
1112 S Colt Lane, Mustang, OK 73064
MLS# 1248480Listed by: SAGE SOTHEBY'S REALTY - Open Sun, 2 to 4pmNew
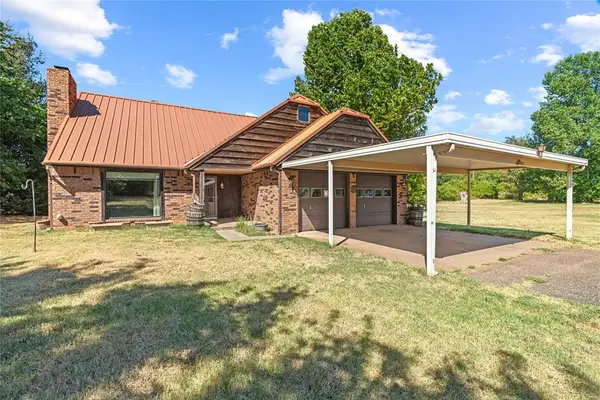 $399,900Active4 beds 2 baths1,699 sq. ft.
1521 E Forster Lane, Mustang, OK 73064
MLS# 1247707Listed by: RE/MAX ENERGY REAL ESTATE - New
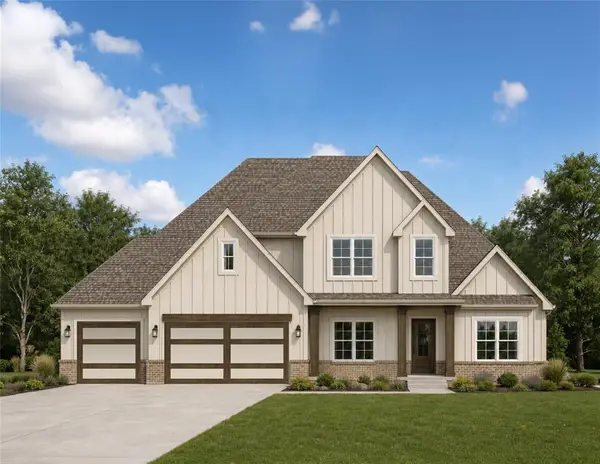 $664,649Active4 beds 4 baths2 sq. ft.
9200 SW 92nd Street, Mustang, OK 73064
MLS# 1248212Listed by: ROI REAL ESTATE, LLC - Open Sun, 2 to 4pmNew
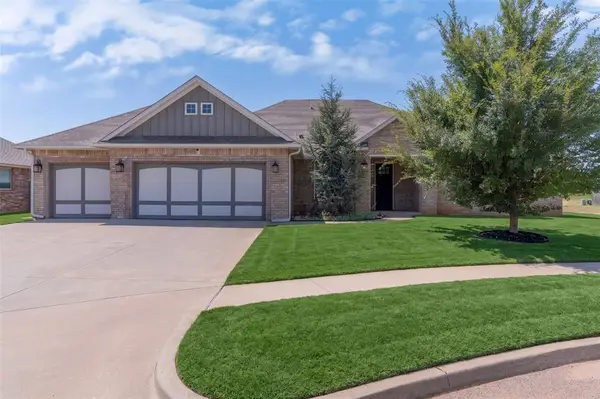 $319,900Active4 beds 2 baths1,951 sq. ft.
11216 SW 42nd Court, Mustang, OK 73064
MLS# 1248138Listed by: LRE REALTY, LLC


Protect your home and budget from life's surprises with an Assurant Home Warranty, backed by a partner that supports you through every step of homeownership. Explore Plans.
©2026 Century 21 Real Estate LLC. All rights reserved. CENTURY 21®, the CENTURY 21 Logo and C21® are service marks owned by Century 21 Real Estate LLC. Century 21 Real Estate LLC fully supports the principles of the Fair Housing Act and the Equal Opportunity Act. Each office is independently owned and operated. Listing information is deemed reliable but not guaranteed accurate.