
11536 SW 55th Street, Mustang, OK 73064
Local realty services provided by:CENTURY 21 Judge Fite Company
Listed by: kelly peavler
Office: metro first realty
MLS#:1238510
Source:OK_OKC
11536 SW 55th Street,Mustang, OK 73064
$376,200
- 3 Beds
- 3 Baths
- - sq. ft.
- Single family
- Sold
Sorry, we are unable to map this address
Price summary
- Price:$376,200
About this home
Welcome to Ledgestone-One of the most desireable additions in Mustang. This well maintained home is a rare find at this price! Soaring ceilings greet you as you enter the open concept living area with corner fireplace featuring a stone surround and large windows for ample natural light with view of private backyard. The chefs kitchen is a dream with built in ovens, gas stovetop, walk in pantry and counter to ceiling cabinetry. The basketweave tile backsplash and granite counters add a touch of sophistication. There are many built in feautures including under island storage and in cabinet electric outlets for all of your counter appliances. The primary suite is separate from the other rooms and has the convenience of laundry room access from the enormous closet. Separate vanities, whirlpool tub and walk in shower offer a luxurious experience. The bonus room off of the living room has the flexibility to be a study, formal dining or game room. The secondary bedrooms are spacious, both have access to the full bathroom with separate tub/shower area. The double vanities make a great addition to this space. In the hallway you will find abundant built in storage. Outside you will find a generous covered patio area and a completely fenced yard for privacy. The underground sprinkler system covers front and backyard for easy maintainance. Close to wonderful parks, schools, restaurants, and entertainment this home is a gem. Make plans to have a private tour today!...
Contact an agent
Home facts
- Year built:2017
- Listing ID #:1238510
- Added:50 day(s) ago
- Updated:September 12, 2026 at 07:00 AM
Rooms and interior
- Bedrooms:3
- Total bathrooms:3
- Full bathrooms:2
- Half bathrooms:1
- Flooring:Carpet, Tile, Wood
- Kitchen Description:Dishwasher, Disposal, Microwave
Structure and exterior
- Roof:Heavy Comp
- Year built:2017
- Lot Features:Interior Lot
- Architectural Style:Craftsman, Traditional
- Construction Materials:Brick, Stone
- Foundation Description:Slab
Schools
- High school:Mustang HS
- Middle school:Meadow Brook Intermediate School
- Elementary school:Riverwood ES
Utilities
- Water:Public
Finances and disclosures
- Price:$376,200
Features and amenities
- Appliances:Dishwasher, Disposal, Microwave, Water Heater
- Amenities:Combo Woodwork, Stained Wood, Whirlpool
Parking
- Parking description:Concrete
- Garage:Yes
- Garage spaces:3
 Listing content and images Copyright© 2026 MLSOK®. Some or all of the listings displayed may not belong to the firm whose website is being visited. Information provided is for the consumer’s personal, non-commercial use and may not be used for any purpose other than to identify prospective properties consumers may be interested in purchasing. Do not rely upon listing data without independently verifying it.
New listings near 11536 SW 55th Street
- New
 $249,900Active3 beds 2 baths1,547 sq. ft.
1934 E Ensey Terrace, Mustang, OK 73064
MLS# 1247144Listed by: DOMINION REAL ESTATE - New
 $315,000Active3 beds 2 baths1,796 sq. ft.
1821 W Cedar Ridge Drive, Mustang, OK 73064
MLS# 1248672Listed by: RE/MAX ENERGY REAL ESTATE - Open Sat, 2 to 4pmNew
 $325,000Active4 beds 2 baths1,963 sq. ft.
621 E Barajas Terrace, Mustang, OK 73064
MLS# 1248592Listed by: LIME REALTY - New
 $254,990Active3 beds 2 baths1,412 sq. ft.
1029 S Bear Lane, Mustang, OK 73064
MLS# 1248609Listed by: D.R HORTON REALTY OF OK LLC - New
 $322,340Active3 beds 2 baths1,500 sq. ft.
10352 SW 56th Street, Mustang, OK 73064
MLS# 1248621Listed by: PREMIUM PROP LLC - New
 $326,840Active3 beds 2 baths1,550 sq. ft.
10356 SW 56th Street, Mustang, OK 73064
MLS# 1248596Listed by: PREMIUM PROP LLC - New
 $249,900Active3 beds 2 baths1,362 sq. ft.
1112 S Colt Lane, Mustang, OK 73064
MLS# 1248480Listed by: SAGE SOTHEBY'S REALTY - Open Sun, 2 to 4pmNew
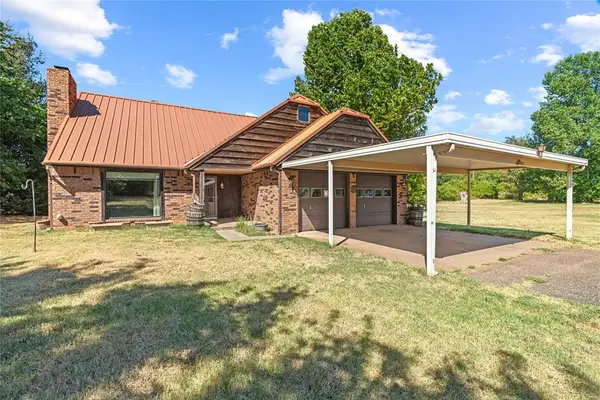 $399,900Active4 beds 2 baths1,699 sq. ft.
1521 E Forster Lane, Mustang, OK 73064
MLS# 1247707Listed by: RE/MAX ENERGY REAL ESTATE - New
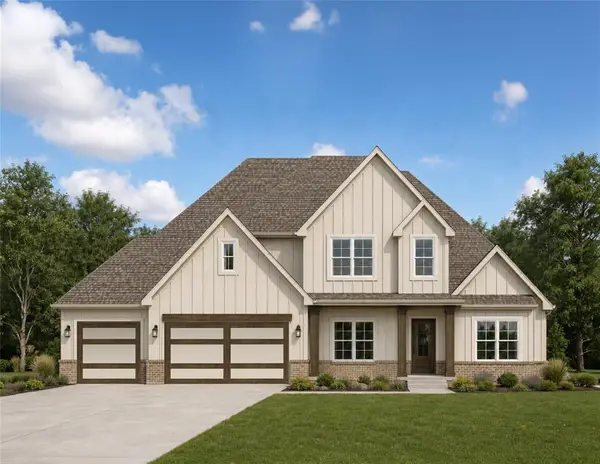 $664,649Active4 beds 4 baths2 sq. ft.
9200 SW 92nd Street, Mustang, OK 73064
MLS# 1248212Listed by: ROI REAL ESTATE, LLC - Open Sun, 2 to 4pmNew
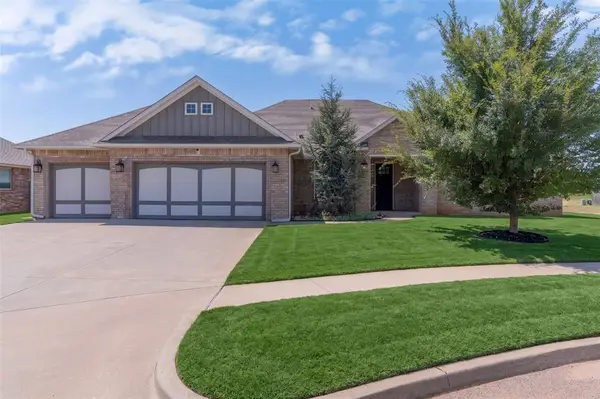 $319,900Active4 beds 2 baths1,951 sq. ft.
11216 SW 42nd Court, Mustang, OK 73064
MLS# 1248138Listed by: LRE REALTY, LLC


Protect your home and budget from life's surprises with an Assurant Home Warranty, backed by a partner that supports you through every step of homeownership. Explore Plans.
©2026 Century 21 Real Estate LLC. All rights reserved. CENTURY 21®, the CENTURY 21 Logo and C21® are service marks owned by Century 21 Real Estate LLC. Century 21 Real Estate LLC fully supports the principles of the Fair Housing Act and the Equal Opportunity Act. Each office is independently owned and operated. Listing information is deemed reliable but not guaranteed accurate.