
11725 SW 48th Street, Mustang, OK 73064
Local realty services provided by:CENTURY 21 First Choice Realty
Listed by: wagner rushing
Office: the listing house, llc.
MLS#:1243118
Source:OK_OKC
11725 SW 48th Street,Mustang, OK 73064
$404,900
- 4 Beds
- 3 Baths
- - sq. ft.
- Single family
- Sold
Sorry, we are unable to map this address
Price summary
- Price:$404,900
About this home
The Galatians floor plan offers 2,117 square feet of thoughtfully designed living space with 4 bedrooms, 2.5 bathrooms, a private study, and a 3-car garage. The open-concept layout connects the living room, kitchen, and dining area, featuring a large island, walk-in pantry, and mudroom for everyday convenience. The primary suite includes a spacious bedroom, spa-style bathroom with dual vanities and soaking tub, and a walk-in closet with direct access to the laundry room. Three secondary bedrooms and a dedicated study provide flexibility for families or remote work, while the covered back patio creates the perfect outdoor retreat. The Galatians combines modern functionality with classic Oklahoma style.
Contact an agent
Home facts
- Year built:2025
- Listing ID #:1243118
- Added:66 day(s) ago
- Updated:October 12, 2026 at 07:04 AM
Rooms and interior
- Bedrooms:4
- Total bathrooms:3
- Full bathrooms:2
- Half bathrooms:1
- Flooring:Tile, Wood
- Kitchen Description:Dishwasher, Disposal, Microwave
Structure and exterior
- Roof:Composition
- Year built:2025
- Lot Features:Corner Lot
- Architectural Style:Craftsman, Modern
- Construction Materials:Brick & Frame
- Foundation Description:Conventional
Schools
- High school:Mustang HS
- Middle school:Mustang MS
- Elementary school:Riverwood ES
Utilities
- Water:Public
Finances and disclosures
- Price:$404,900
Features and amenities
- Appliances:Dishwasher, Disposal, Microwave, Water Heater
- Amenities:Combo Woodwork, Stained Wood
- Pool features:Pool Cover
Parking
- Parking description:Concrete
- Garage:Yes
- Garage spaces:3
 Listing content and images Copyright© 2026 MLSOK®. Some or all of the listings displayed may not belong to the firm whose website is being visited. Information provided is for the consumer’s personal, non-commercial use and may not be used for any purpose other than to identify prospective properties consumers may be interested in purchasing. Do not rely upon listing data without independently verifying it.
New listings near 11725 SW 48th Street
- New
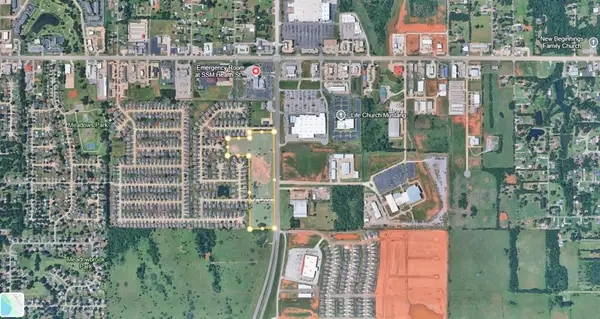 $5,750,000Active14.32 Acres
S Sara Road, Mustang, OK 73064
MLS# 1253260Listed by: BLACK LABEL REALTY - New
 $699,000Active4 beds 4 baths3,597 sq. ft.
12600 SW 58th Street, Mustang, OK 73064
MLS# 1252802Listed by: METRO FIRST REALTY - New
 $900,000Active3 beds 4 baths2,859 sq. ft.
11825 SW 114th Circle, Mustang, OK 73064
MLS# 1252826Listed by: RE/MAX REALTY PLUS INC - New
 $170,000Active3 beds 2 baths1,450 sq. ft.
646 W Linden Drive, Mustang, OK 73064
MLS# 1252682Listed by: WISE OAK REALTY LLC  $164,900Pending3 beds 1 baths1,022 sq. ft.
325 Maple Branch Way, Mustang, OK 73064
MLS# 2633952Listed by: KELLER WILLIAMS PREMIER- New
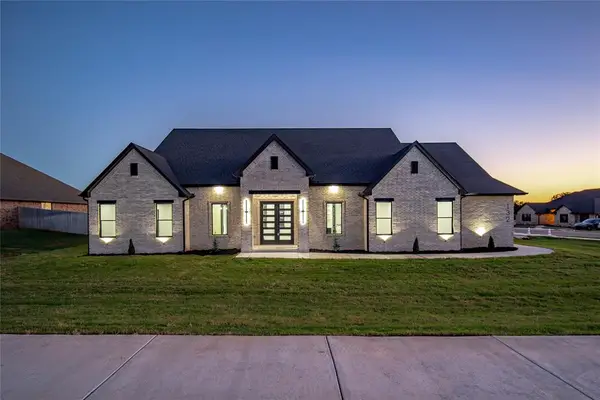 $715,000Active3 beds 4 baths2,969 sq. ft.
132 W Lynn Court Drive, Mustang, OK 73064
MLS# 1252645Listed by: COPPER CREEK REAL ESTATE - New
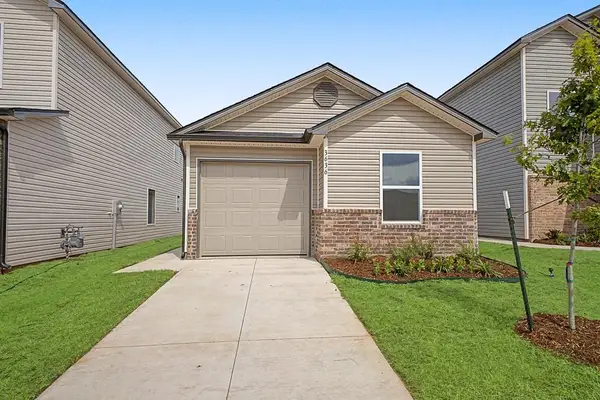 $186,610Active3 beds 2 baths1,145 sq. ft.
3421 Jake Drive, Mustang, OK 73064
MLS# 1252769Listed by: COPPER CREEK REAL ESTATE - New
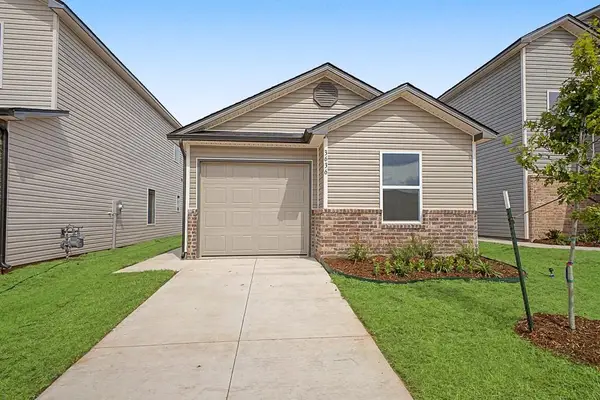 $191,610Active3 beds 2 baths1,145 sq. ft.
3432 Little Creek Drive, Mustang, OK 73064
MLS# 1252780Listed by: COPPER CREEK REAL ESTATE - New
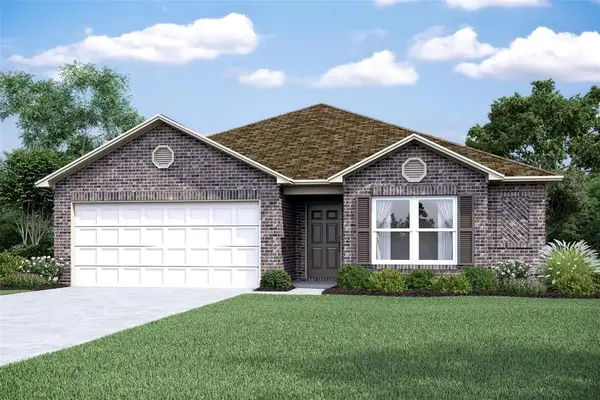 $243,000Active4 beds 2 baths1,613 sq. ft.
3816 Dutch Lane, Mustang, OK 73064
MLS# 1252638Listed by: COPPER CREEK REAL ESTATE - New
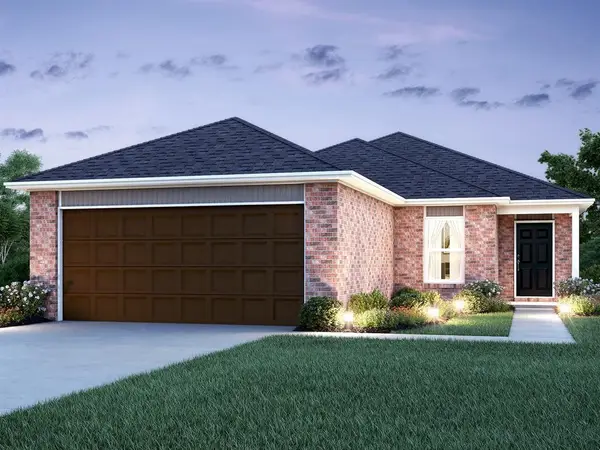 $223,900Active3 beds 2 baths1,301 sq. ft.
10008 SW 37th Street, Mustang, OK 73064
MLS# 1252642Listed by: COPPER CREEK REAL ESTATE


Protect your home and budget from life's surprises with an Assurant Home Warranty, backed by a partner that supports you through every step of homeownership. Explore Plans.
©2026 Century 21 Real Estate LLC. All rights reserved. CENTURY 21®, the CENTURY 21 Logo and C21® are service marks owned by Century 21 Real Estate LLC. Century 21 Real Estate LLC fully supports the principles of the Fair Housing Act and the Equal Opportunity Act. Each office is independently owned and operated. Listing information is deemed reliable but not guaranteed accurate.