
220 S Silver Drive, Mustang, OK 73064
Local realty services provided by:CENTURY 21 Altus Prestige Realty
Listed by: victoria bailey
Office: 1st united okla, realtors
MLS#:1254760
Source:OK_OKC
220 S Silver Drive,Mustang, OK 73064
$153,000
- 3 Beds
- 1 Baths
- 1,038 sq. ft.
- Single family
- Active
Price summary
- Price:$153,000
- Price per sq. ft.:$147.4
About this home
***OPEN HOUSE - SUN, OCT 25th 2-4 *** Come home to Mustang Heights! This longtime, owner-occupied 3-bedroom, 1-bath home offers 1,038 square feet of living space in an established Mustang neighborhood conveniently located within a mile of Mustang schools. Several major improvements have already been completed, including a new roof in 2019, AC and electrical panel in 2024, sliding back door and replacement windows along the front and side of the home. Ceiling fans in the living room and all bedrooms. The exterior features gutters and an attached one-car garage. Step outside and enjoy the large covered back porch, spacious backyard, above-ground pool, and a storage building for extra space. Brick and vinyl siding for easy exterior care. Bring your ideas and discover the possibilities this Mustang home has to offer! Schedule your showing now!
Contact an agent
Home facts
- Year built:1973
- Listing ID #:1254760
- Added:1 day(s) ago
- Updated:October 25, 2026 at 08:11 PM
Rooms and interior
- Bedrooms:3
- Total bathrooms:1
- Full bathrooms:1
- Flooring:Carpet, Combo, Laminate
- Kitchen Description:Dishwasher, Disposal
- Living area:1,038 sq. ft.
Heating and cooling
- Heating:Central Electric
Structure and exterior
- Roof:Composition
- Year built:1973
- Building area:1,038 sq. ft.
- Lot area:0.17 Acres
- Lot Features:Interior Lot
- Architectural Style:Traditional
- Construction Materials:Frame, Masonry Vaneer
- Exterior Features:Rain Gutters, Storage
- Foundation Description:Slab
Schools
- High school:Mustang HS
- Middle school:Mustang MS
- Elementary school:Mustang Centennial ES,Mustang Horizon Ies
Utilities
- Water:Public
Finances and disclosures
- Price:$153,000
- Price per sq. ft.:$147.4
Features and amenities
- Appliances:Dishwasher, Disposal, Water Heater
- Pool features:Vinyl
Parking
- Parking description:Concrete
- Garage:Yes
- Garage spaces:1
 Listing content and images Copyright© 2026 MLSOK®. Some or all of the listings displayed may not belong to the firm whose website is being visited. Information provided is for the consumer’s personal, non-commercial use and may not be used for any purpose other than to identify prospective properties consumers may be interested in purchasing. Do not rely upon listing data without independently verifying it.
New listings near 220 S Silver Drive
- New
 $324,000Active4 beds 3 baths2,680 sq. ft.
1716 E Pleasantview Lane, Mustang, OK 73064
MLS# 1254827Listed by: SERV REALTY - New
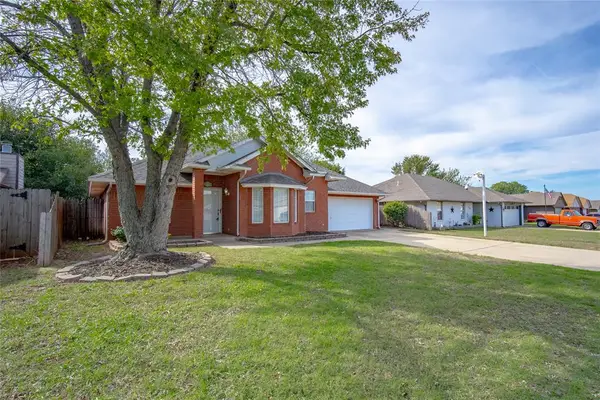 $239,900Active3 beds 2 baths1,495 sq. ft.
334 W Crooked Branch Way, Mustang, OK 73064
MLS# 1255279Listed by: MAIN EDGE REALTY - New
 $259,000Active3 beds 2 baths1,867 sq. ft.
421 E Magnolia Terrace, Mustang, OK 73064
MLS# 1255188Listed by: MCGRAW REALTORS (BO) - New
 $211,400Active3 beds 2 baths1,325 sq. ft.
11915 SW 32nd Street, Mustang, OK 73064
MLS# 1255321Listed by: COPPER CREEK REAL ESTATE - New
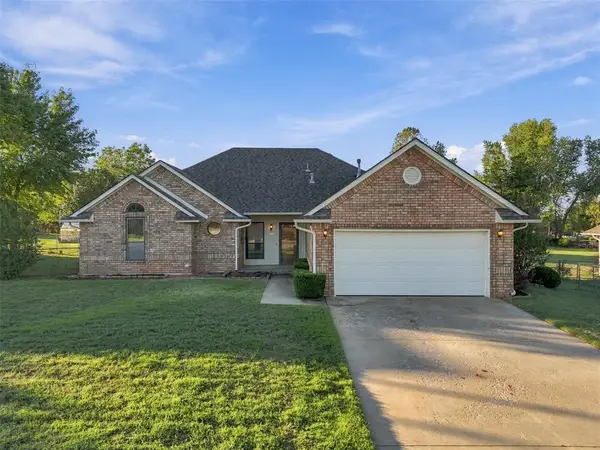 $315,000Active4 beds 2 baths1,723 sq. ft.
1600 E Persimmon Lane, Mustang, OK 73064
MLS# 1254911Listed by: FLOTILLA REAL ESTATE PARTNERS - New
 $229,990Active3 beds 2 baths1,280 sq. ft.
11536 SW 37th Street, Mustang, OK 73064
MLS# 1255123Listed by: D.R HORTON REALTY OF OK LLC - New
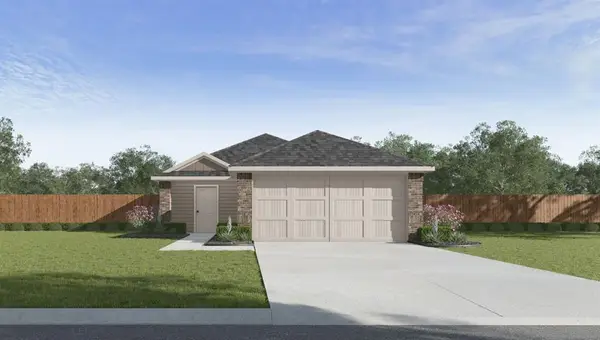 $252,990Active3 beds 2 baths1,434 sq. ft.
11540 SW 37th Street, Mustang, OK 73064
MLS# 1255124Listed by: D.R HORTON REALTY OF OK LLC - New
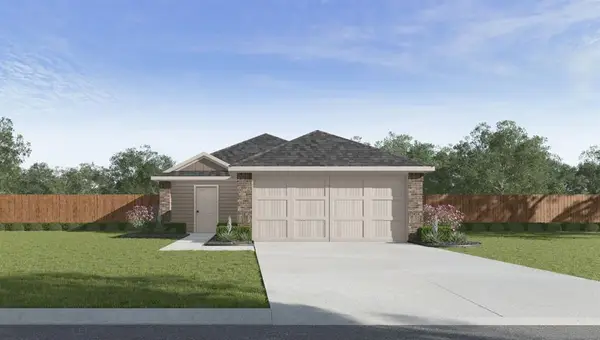 $259,990Active4 beds 2 baths1,572 sq. ft.
11532 SW 37th Street, Mustang, OK 73064
MLS# 1255127Listed by: D.R HORTON REALTY OF OK LLC - New
 $259,990Active3 beds 2 baths1,575 sq. ft.
1105 E Stetson Lane, Mustang, OK 73064
MLS# 1255153Listed by: D.R HORTON REALTY OF OK LLC


Protect your home and budget from life's surprises with an Assurant Home Warranty, backed by a partner that supports you through every step of homeownership. Explore Plans.
©2026 Century 21 Real Estate LLC. All rights reserved. CENTURY 21®, the CENTURY 21 Logo and C21® are service marks owned by Century 21 Real Estate LLC. Century 21 Real Estate LLC fully supports the principles of the Fair Housing Act and the Equal Opportunity Act. Each office is independently owned and operated. Listing information is deemed reliable but not guaranteed accurate.