
2226 W Cole Drive, Mustang, OK 73064
Local realty services provided by:CENTURY 21 Altus Prestige Realty
Listed by: chadwick mckamie
Office: keller williams realty elite
MLS#:1236456
Source:OK_OKC
2226 W Cole Drive,Mustang, OK 73064
$505,000
- 3 Beds
- 3 Baths
- 2,403 sq. ft.
- Single family
- Active
Price summary
- Price:$505,000
- Price per sq. ft.:$210.15
About this home
Spitler Lake Estates is a unique neighborhood on the west side of the metro that offers versatility to its homeowners and this stunning new home matches the neighborhood's versatility perfectly. Thoughtfully and carefully laid out, this 2403 sf home offers 3-bedroom, 2.5-bath home with a dedicated study and upstairs bonus room comes with plumbing already roughed in which allows buyers flexibility to customize the space, either immediately or in the future, as needed. The options are nearly endless with for the upstairs. The kitchen is the anchor with a gas range top paired with a separate electric wall oven, built-in microwave, dishwasher, vent hood, trash receptacle, and an island wrapped in 3CM countertops. Engineered hardwood runs through every living area and bedroom. The primary suite features a soaker tub and soft-close drawer hardware throughout. For today's buyers who are looking for a home that runs efficiently, this home has a 16 SEER air condenser, 96% AFUE furnace, 4-ton system controlled by three digital thermostats, and a tankless natural gas water heater. Blown-in fiberglass insulation in the walls and attic mean Oklahoma summers won't punish you on the utility bill. Low-E windows and a gas log fireplace close the loop on efficiency.
Outside, a full underground irrigation system keeps the yard low-maintenance, and the three-car garage. Christmas light outlets in the soffits are already wired. Walk-in attic storage rounds out a home that was designed with no afterthought square footage.
Estimated completion: August 2026....
Contact an agent
Home facts
- Year built:2026
- Listing ID #:1236456
- Added:64 day(s) ago
- Updated:September 13, 2026 at 12:39 PM
Rooms and interior
- Bedrooms:3
- Total bathrooms:3
- Full bathrooms:2
- Half bathrooms:1
- Living area:2,403 sq. ft.
Structure and exterior
- Roof:Composition
- Year built:2026
- Building area:2,403 sq. ft.
- Lot area:0.28 Acres
- Lot Features:Interior Lot
- Architectural Style:Traditional
- Construction Materials:Brick & Frame
- Exterior Features:Rain Gutters
- Foundation Description:Slab
Schools
- High school:Mustang HS
- Middle school:Mustang MS
- Elementary school:Mustang Lakehoma ES
Utilities
- Water:Public
Finances and disclosures
- Price:$505,000
- Price per sq. ft.:$210.15
Parking
- Parking description:Concrete
- Garage:Yes
- Garage spaces:3
 Listing content and images Copyright© 2026 MLSOK®. Some or all of the listings displayed may not belong to the firm whose website is being visited. Information provided is for the consumer’s personal, non-commercial use and may not be used for any purpose other than to identify prospective properties consumers may be interested in purchasing. Do not rely upon listing data without independently verifying it.
New listings near 2226 W Cole Drive
- New
 $249,900Active3 beds 2 baths1,547 sq. ft.
1934 E Ensey Terrace, Mustang, OK 73064
MLS# 1247144Listed by: DOMINION REAL ESTATE - New
 $315,000Active3 beds 2 baths1,796 sq. ft.
1821 W Cedar Ridge Drive, Mustang, OK 73064
MLS# 1248672Listed by: RE/MAX ENERGY REAL ESTATE - Open Sat, 2 to 4pmNew
 $325,000Active4 beds 2 baths1,963 sq. ft.
621 E Barajas Terrace, Mustang, OK 73064
MLS# 1248592Listed by: LIME REALTY - New
 $254,990Active3 beds 2 baths1,412 sq. ft.
1029 S Bear Lane, Mustang, OK 73064
MLS# 1248609Listed by: D.R HORTON REALTY OF OK LLC - New
 $322,340Active3 beds 2 baths1,500 sq. ft.
10352 SW 56th Street, Mustang, OK 73064
MLS# 1248621Listed by: PREMIUM PROP LLC - New
 $326,840Active3 beds 2 baths1,550 sq. ft.
10356 SW 56th Street, Mustang, OK 73064
MLS# 1248596Listed by: PREMIUM PROP LLC - New
 $249,900Active3 beds 2 baths1,362 sq. ft.
1112 S Colt Lane, Mustang, OK 73064
MLS# 1248480Listed by: SAGE SOTHEBY'S REALTY - Open Sun, 2 to 4pmNew
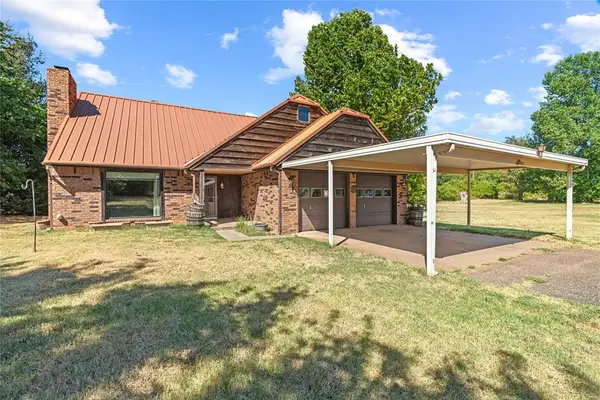 $399,900Active4 beds 2 baths1,699 sq. ft.
1521 E Forster Lane, Mustang, OK 73064
MLS# 1247707Listed by: RE/MAX ENERGY REAL ESTATE - New
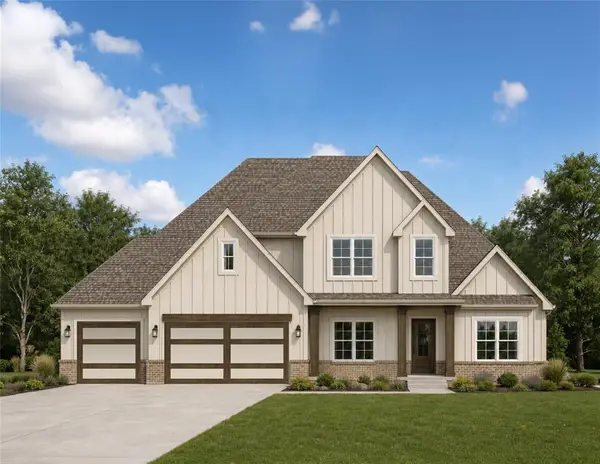 $664,649Active4 beds 4 baths2 sq. ft.
9200 SW 92nd Street, Mustang, OK 73064
MLS# 1248212Listed by: ROI REAL ESTATE, LLC - Open Sun, 2 to 4pmNew
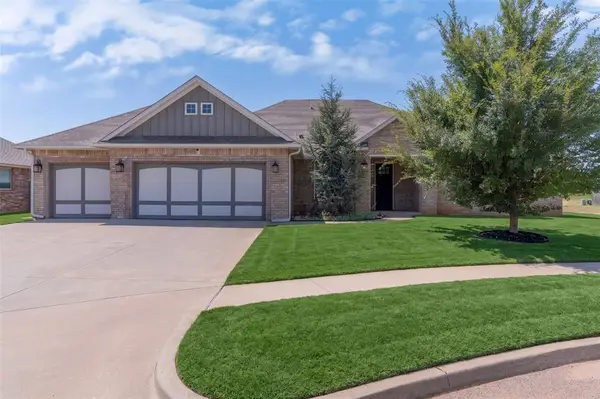 $319,900Active4 beds 2 baths1,951 sq. ft.
11216 SW 42nd Court, Mustang, OK 73064
MLS# 1248138Listed by: LRE REALTY, LLC


Protect your home and budget from life's surprises with an Assurant Home Warranty, backed by a partner that supports you through every step of homeownership. Explore Plans.
©2026 Century 21 Real Estate LLC. All rights reserved. CENTURY 21®, the CENTURY 21 Logo and C21® are service marks owned by Century 21 Real Estate LLC. Century 21 Real Estate LLC fully supports the principles of the Fair Housing Act and the Equal Opportunity Act. Each office is independently owned and operated. Listing information is deemed reliable but not guaranteed accurate.