
400 S Chardon Drive, Mustang, OK 73064
Local realty services provided by:CENTURY 21 Judge Fite Company
Listed by: jennifer peterman
Office: turner real estate team, inc
MLS#:1228677
Source:OK_OKC
400 S Chardon Drive,Mustang, OK 73064
$619,900
- 4 Beds
- 4 Baths
- 3,421 sq. ft.
- Single family
- Active
Price summary
- Price:$619,900
- Price per sq. ft.:$181.2
About this home
**PRICE REDUCTION** Located in the highly sought-after Mustang area within the acclaimed Mustang Public Schools district, this stunning custom-built home offers 3,237 square feet of spacious living and exceptional amenities. Featuring 4 bedrooms, 3 bathrooms, and two generous living areas, this home was designed with both comfort and entertaining in mind.
The versatile bonus room provides endless possibilities for a game room, home office, media room, or gym. A recently installed new roof adds peace of mind and value.
Step outside to your own private backyard retreat complete with a sparkling pool, relaxing hot tub, and beautiful cabana w/ a 1/2 bath — perfect for hosting guests or enjoying quiet Oklahoma evenings. The 3-car garage offers ample storage and convenience.
With its thoughtful custom design, resort-style outdoor space, and prime location, this home combines luxury, functionality, and everyday comfort in one incredible property.
Contact an agent
Home facts
- Year built:2005
- Listing ID #:1228677
- Added:113 day(s) ago
- Updated:September 13, 2026 at 12:39 PM
Rooms and interior
- Bedrooms:4
- Total bathrooms:4
- Full bathrooms:3
- Half bathrooms:1
- Kitchen Description:Dishwasher, Disposal, Microwave
- Living area:3,421 sq. ft.
Structure and exterior
- Roof:Heavy Comp
- Year built:2005
- Building area:3,421 sq. ft.
- Lot area:0.29 Acres
- Lot Features:Interior Lot
- Architectural Style:Dallas
- Construction Materials:Brick
- Exterior Features:Outdoor Kitchen, Rain Gutters, Spa/Hot Tub
- Foundation Description:Slab
Schools
- High school:Mustang HS
- Middle school:Mustang MS
- Elementary school:Mustang Centennial ES
Utilities
- Water:Public
Finances and disclosures
- Price:$619,900
- Price per sq. ft.:$181.2
Features and amenities
- Appliances:Dishwasher, Disposal, Microwave, Water Heater
- Pool features:Cabana, Heated, Waterfall
Parking
- Garage:Yes
- Garage spaces:3
 Listing content and images Copyright© 2026 MLSOK®. Some or all of the listings displayed may not belong to the firm whose website is being visited. Information provided is for the consumer’s personal, non-commercial use and may not be used for any purpose other than to identify prospective properties consumers may be interested in purchasing. Do not rely upon listing data without independently verifying it.
New listings near 400 S Chardon Drive
- New
 $249,900Active3 beds 2 baths1,547 sq. ft.
1934 E Ensey Terrace, Mustang, OK 73064
MLS# 1247144Listed by: DOMINION REAL ESTATE - New
 $315,000Active3 beds 2 baths1,796 sq. ft.
1821 W Cedar Ridge Drive, Mustang, OK 73064
MLS# 1248672Listed by: RE/MAX ENERGY REAL ESTATE - Open Sat, 2 to 4pmNew
 $325,000Active4 beds 2 baths1,963 sq. ft.
621 E Barajas Terrace, Mustang, OK 73064
MLS# 1248592Listed by: LIME REALTY - New
 $254,990Active3 beds 2 baths1,412 sq. ft.
1029 S Bear Lane, Mustang, OK 73064
MLS# 1248609Listed by: D.R HORTON REALTY OF OK LLC - New
 $322,340Active3 beds 2 baths1,500 sq. ft.
10352 SW 56th Street, Mustang, OK 73064
MLS# 1248621Listed by: PREMIUM PROP LLC - New
 $326,840Active3 beds 2 baths1,550 sq. ft.
10356 SW 56th Street, Mustang, OK 73064
MLS# 1248596Listed by: PREMIUM PROP LLC - New
 $249,900Active3 beds 2 baths1,362 sq. ft.
1112 S Colt Lane, Mustang, OK 73064
MLS# 1248480Listed by: SAGE SOTHEBY'S REALTY - Open Sun, 2 to 4pmNew
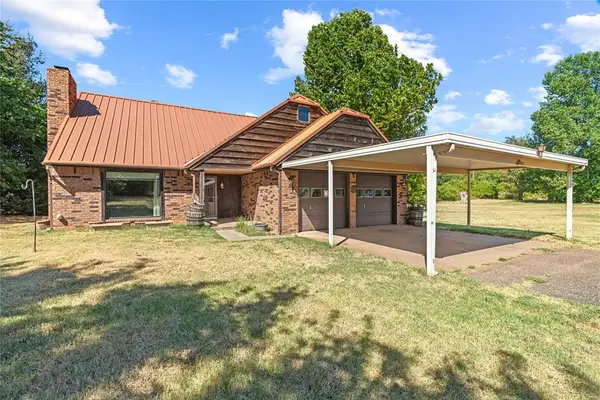 $399,900Active4 beds 2 baths1,699 sq. ft.
1521 E Forster Lane, Mustang, OK 73064
MLS# 1247707Listed by: RE/MAX ENERGY REAL ESTATE - New
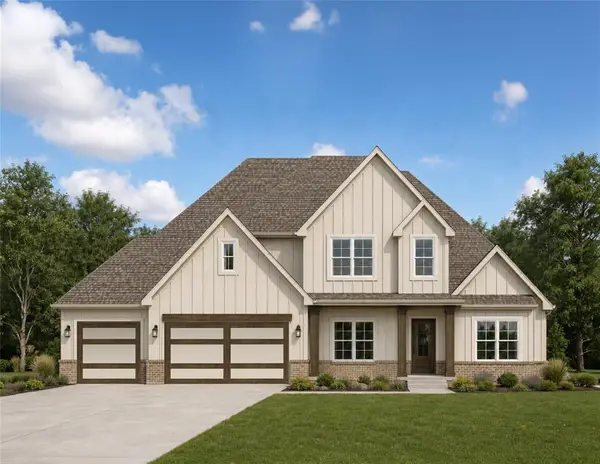 $664,649Active4 beds 4 baths2 sq. ft.
9200 SW 92nd Street, Mustang, OK 73064
MLS# 1248212Listed by: ROI REAL ESTATE, LLC - Open Sun, 2 to 4pmNew
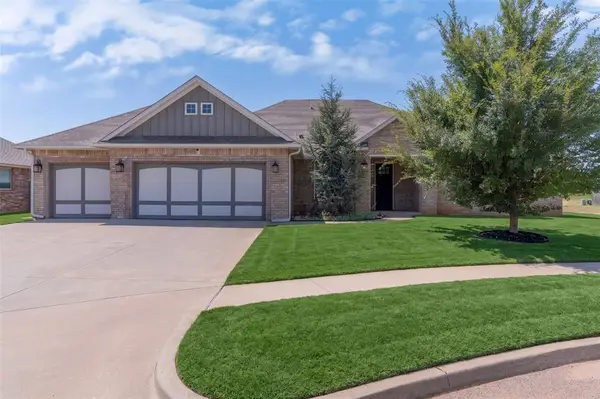 $319,900Active4 beds 2 baths1,951 sq. ft.
11216 SW 42nd Court, Mustang, OK 73064
MLS# 1248138Listed by: LRE REALTY, LLC


Protect your home and budget from life's surprises with an Assurant Home Warranty, backed by a partner that supports you through every step of homeownership. Explore Plans.
©2026 Century 21 Real Estate LLC. All rights reserved. CENTURY 21®, the CENTURY 21 Logo and C21® are service marks owned by Century 21 Real Estate LLC. Century 21 Real Estate LLC fully supports the principles of the Fair Housing Act and the Equal Opportunity Act. Each office is independently owned and operated. Listing information is deemed reliable but not guaranteed accurate.