
609 S Castlerock Lane, Mustang, OK 73064
Local realty services provided by:CENTURY 21 First Choice Realty
Listed by: patricia ayling
Office: keller williams realty elite
MLS#:1246525
Source:OK_OKC
609 S Castlerock Lane,Mustang, OK 73064
$275,000
- 3 Beds
- 2 Baths
- 1,557 sq. ft.
- Single family
- Pending
Price summary
- Price:$275,000
- Price per sq. ft.:$176.62
About this home
Welcome to 609 S Castlerock, where a spacious .405-acre corner lot and a nearly new 20x24 shop set this Mustang home apart! Inside, you’ll find a comfortable 3-bedroom, 2-bath floor plan with warm wood finishes, a welcoming living room with fireplace, and an easy flow between the living, dining and kitchen areas. The primary suite offers a vaulted ceiling, generous walk-in closet and private bath, while two secondary bedrooms and a full hall bath are located on the opposite side of the home. The refrigerator stays, making move-in just a little easier.
Outside is where this property really shines. The impressive shop is less than a year old and offers tons of possibilities for hobbies, projects, storage or a serious workspace. The fenced backyard provides plenty of room to enjoy, and the hot tub stays for the new owner. But don’t let the fence fool you—the property continues beyond it and across the drainage area, giving you the full benefit of the approximately .405-acre lot. That extra stretch of yard opens up all kinds of possibilities—think volleyball, soccer practice, a large garden, play space or simply more room to spread out. An attached 2-car garage provides even more storage and parking.
Even better, the roof is only about a year old. With its generous lot, newer roof, standout shop and valuable extras already in place, this home offers space and versatility that can be hard to find in this price range. Come see everything 609 S Castlerock has to offer!...
Contact an agent
Home facts
- Year built:2008
- Listing ID #:1246525
- Added:16 day(s) ago
- Updated:September 13, 2026 at 08:06 AM
Rooms and interior
- Bedrooms:3
- Total bathrooms:2
- Full bathrooms:2
- Flooring:Laminate, Wood
- Kitchen Description:Dishwasher, Disposal, Microwave
- Living area:1,557 sq. ft.
Structure and exterior
- Roof:Composition
- Year built:2008
- Building area:1,557 sq. ft.
- Lot area:0.41 Acres
- Lot Features:Corner Lot
- Architectural Style:Traditional
- Construction Materials:Brick, Brick & Frame, Masonry Vaneer
- Foundation Description:Slab
Schools
- High school:Mustang HS
- Middle school:Mustang MS
- Elementary school:Mustang ES
Finances and disclosures
- Price:$275,000
- Price per sq. ft.:$176.62
Features and amenities
- Appliances:Dishwasher, Disposal, Microwave, Water Heater
Parking
- Garage:Yes
- Garage spaces:2
 Listing content and images Copyright© 2026 MLSOK®. Some or all of the listings displayed may not belong to the firm whose website is being visited. Information provided is for the consumer’s personal, non-commercial use and may not be used for any purpose other than to identify prospective properties consumers may be interested in purchasing. Do not rely upon listing data without independently verifying it.
New listings near 609 S Castlerock Lane
- New
 $249,900Active3 beds 2 baths1,547 sq. ft.
1934 E Ensey Terrace, Mustang, OK 73064
MLS# 1247144Listed by: DOMINION REAL ESTATE - New
 $315,000Active3 beds 2 baths1,796 sq. ft.
1821 W Cedar Ridge Drive, Mustang, OK 73064
MLS# 1248672Listed by: RE/MAX ENERGY REAL ESTATE - Open Sat, 2 to 4pmNew
 $325,000Active4 beds 2 baths1,963 sq. ft.
621 E Barajas Terrace, Mustang, OK 73064
MLS# 1248592Listed by: LIME REALTY - New
 $254,990Active3 beds 2 baths1,412 sq. ft.
1029 S Bear Lane, Mustang, OK 73064
MLS# 1248609Listed by: D.R HORTON REALTY OF OK LLC - New
 $322,340Active3 beds 2 baths1,500 sq. ft.
10352 SW 56th Street, Mustang, OK 73064
MLS# 1248621Listed by: PREMIUM PROP LLC - New
 $326,840Active3 beds 2 baths1,550 sq. ft.
10356 SW 56th Street, Mustang, OK 73064
MLS# 1248596Listed by: PREMIUM PROP LLC - New
 $249,900Active3 beds 2 baths1,362 sq. ft.
1112 S Colt Lane, Mustang, OK 73064
MLS# 1248480Listed by: SAGE SOTHEBY'S REALTY - Open Sun, 2 to 4pmNew
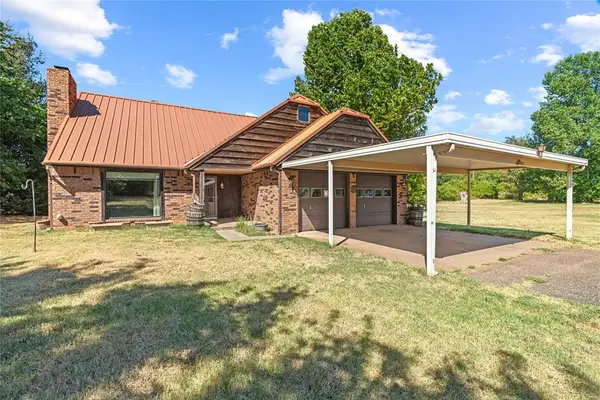 $399,900Active4 beds 2 baths1,699 sq. ft.
1521 E Forster Lane, Mustang, OK 73064
MLS# 1247707Listed by: RE/MAX ENERGY REAL ESTATE - New
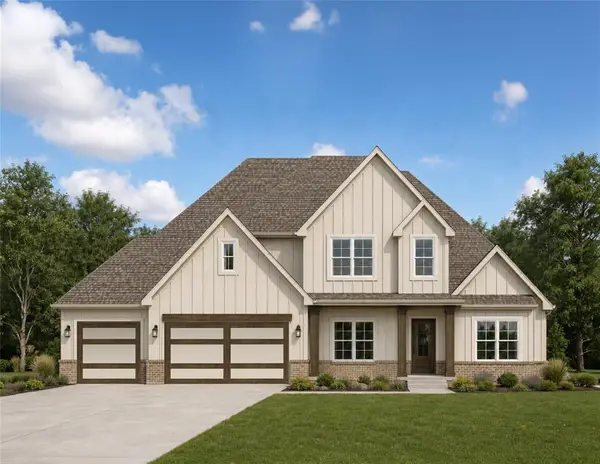 $664,649Active4 beds 4 baths2 sq. ft.
9200 SW 92nd Street, Mustang, OK 73064
MLS# 1248212Listed by: ROI REAL ESTATE, LLC - Open Sun, 2 to 4pmNew
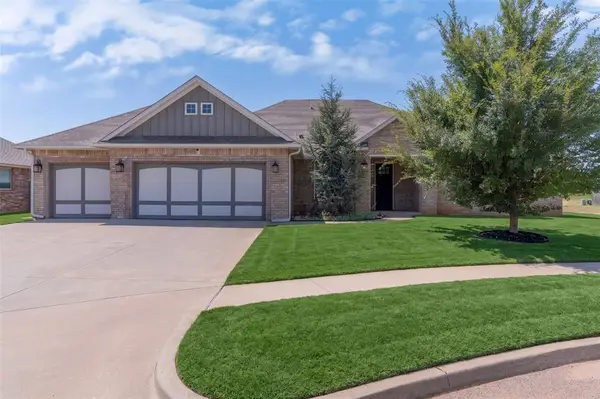 $319,900Active4 beds 2 baths1,951 sq. ft.
11216 SW 42nd Court, Mustang, OK 73064
MLS# 1248138Listed by: LRE REALTY, LLC


Protect your home and budget from life's surprises with an Assurant Home Warranty, backed by a partner that supports you through every step of homeownership. Explore Plans.
©2026 Century 21 Real Estate LLC. All rights reserved. CENTURY 21®, the CENTURY 21 Logo and C21® are service marks owned by Century 21 Real Estate LLC. Century 21 Real Estate LLC fully supports the principles of the Fair Housing Act and the Equal Opportunity Act. Each office is independently owned and operated. Listing information is deemed reliable but not guaranteed accurate.