
17820 SE 104th Street, Newalla, OK 74857
Local realty services provided by:CENTURY 21 Altus Prestige Realty
Listed by: andrew scott, gail scott
Office: re/max cobblestone
MLS#:1246196
Source:OK_OKC
17820 SE 104th Street,Newalla, OK 74857
$675,000
- 4 Beds
- 3 Baths
- 2,684 sq. ft.
- Single family
- Active
Price summary
- Price:$675,000
- Price per sq. ft.:$251.49
About this home
PRIVATE GATED 5-ACRE ESTATE WITH PRIVATE GUEST HOUSE AND WELLNESS RETREAT offering an exceptional combination of privacy, acreage, versatility, and comfort. Beautifully planted hickory trees enhance the peaceful setting, while a private gated entrance welcomes you to a property designed for both refined living and everyday functionality.
Inside, the home features 3 bedrooms, 2 full baths, a private study, sunroom, safe room, and an impressive oversized laundry room with exceptional storage and workspace. The spacious primary suite provides a relaxing retreat with a soaking tub and separate shower. The kitchen is ideal for entertaining and everyday living with granite countertops, a large center island, pantry, and gas range.
A standout feature is the 30x40 SHOP with its own driveway, electricity, bathroom, office space, and workout area—perfect for a home office or business, private gym, workshop, hobbies, or recreational space. An additional outbuilding provides convenient storage for equipment, lawn tools, and more.
Outside, enjoy 5 private acres, a wrought-iron fenced backyard, sprinkler system, and plenty of room to enjoy the property. A WHOLE-HOUSE GENERATOR provides added peace of mind, while the ROOF AND GUTTERS WERE REPLACED IN 2025.
Property offers this combination of gated acreage, a versatile shop, extensive improvements, and a thoughtfully designed home are difficult to find. A unique opportunity to enjoy privacy, space, and estate-style living while still having the amenities and functionality of a property designed for today’s lifestyle....
Contact an agent
Home facts
- Year built:2009
- Listing ID #:1246196
- Added:58 day(s) ago
- Updated:October 25, 2026 at 12:45 PM
Rooms and interior
- Bedrooms:4
- Total bathrooms:3
- Full bathrooms:2
- Half bathrooms:1
- Rooms Total:7
- Flooring:Carpet, Tile
- Kitchen Description:Dishwasher, Microwave
- Living area:2,684 sq. ft.
Structure and exterior
- Roof:Heavy Comp
- Year built:2009
- Building area:2,684 sq. ft.
- Lot area:5 Acres
- Lot Features:Interior Lot
- Architectural Style:Traditional
- Construction Materials:Brick
- Foundation Description:Slab
Schools
- High school:Mcloud HS
- Middle school:Mcloud JHS
- Elementary school:Mcloud ES
Utilities
- Water:Private Well Available
- Sewer:Septic Tank
Finances and disclosures
- Price:$675,000
- Price per sq. ft.:$251.49
Features and amenities
- Appliances:Dishwasher, Microwave
Parking
- Parking description:Additional Parking, Concrete
- Garage:Yes
- Garage spaces:3
 Listing content and images Copyright© 2026 MLSOK®. Some or all of the listings displayed may not belong to the firm whose website is being visited. Information provided is for the consumer’s personal, non-commercial use and may not be used for any purpose other than to identify prospective properties consumers may be interested in purchasing. Do not rely upon listing data without independently verifying it.
New listings near 17820 SE 104th Street
- New
 $365,000Active4 beds 2 baths2,117 sq. ft.
20430 Turkey Trail, Newalla, OK 74857
MLS# 1254104Listed by: H&W REALTY BRANCH - New
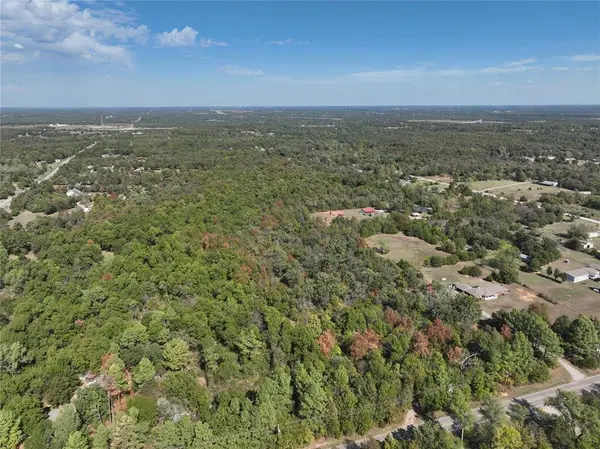 $79,000Active5.1 Acres
18201 SE 104th Street, Newalla, OK 74857
MLS# 1254782Listed by: MCKINNON REALTY - New
 $115,000Active3.32 Acres
Vernon Circle, Newalla, OK 74857
MLS# 1255163Listed by: AMERICAN DREAM REALTY GROUP - New
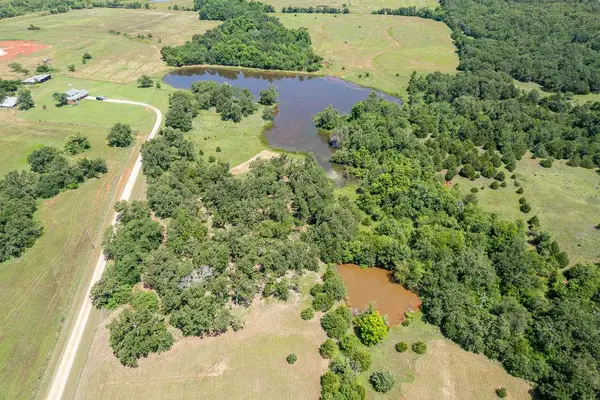 $375,000Active24.88 Acres
2501 SE 119th Street, McLoud, OK 74851
MLS# 1255005Listed by: REDFIN - New
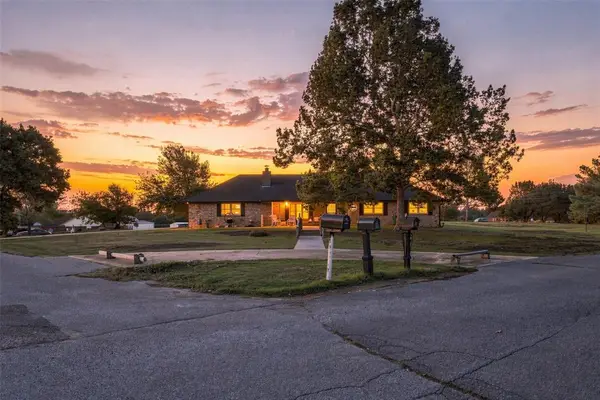 $250,000Active3 beds 3 baths1,656 sq. ft.
6100 Edendale Drive, Newalla, OK 74857
MLS# 1254800Listed by: JSK ENDEAVORS LLC (BO) - New
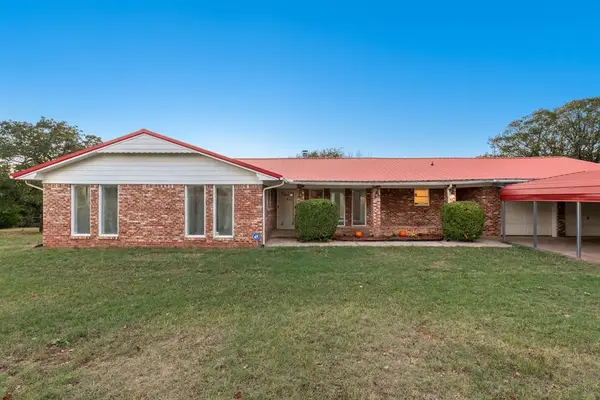 $390,000Active4 beds 3 baths2,040 sq. ft.
6040 156th Ne Avenue, Newalla, OK 74857
MLS# 1254475Listed by: BERKSHIRE HATHAWAY HOMESERVICE - New
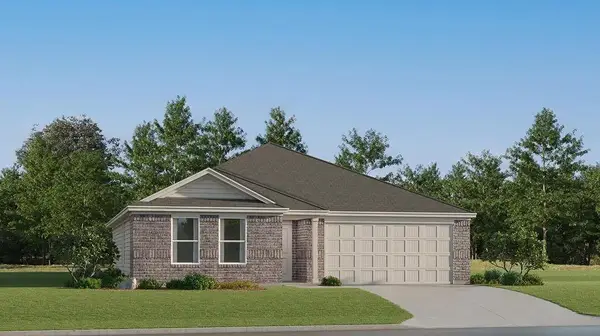 $215,055Active3 beds 2 baths1,413 sq. ft.
18540 SE 40th Street, Newalla, OK 74857
MLS# 1254066Listed by: COPPER CREEK REAL ESTATE 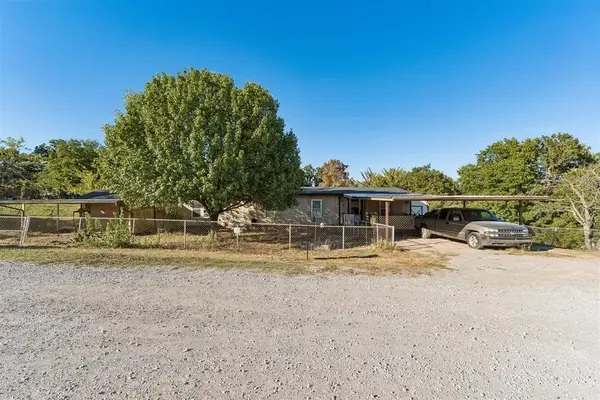 $90,000Active3 beds 2 baths2,240 sq. ft.
19001 Rolling Oak Road, Newalla, OK 74857
MLS# 1253251Listed by: CASTLES & HOMES REAL ESTATE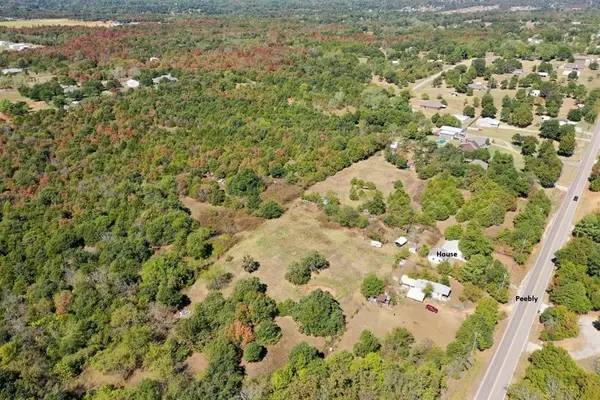 $1,100,000Active63.58 Acres
3921 S Peebly Road, Newalla, OK 74857
MLS# 1252597Listed by: PRESTIGE REAL ESTATE SERVICES- Open Sun, 2 to 4pm
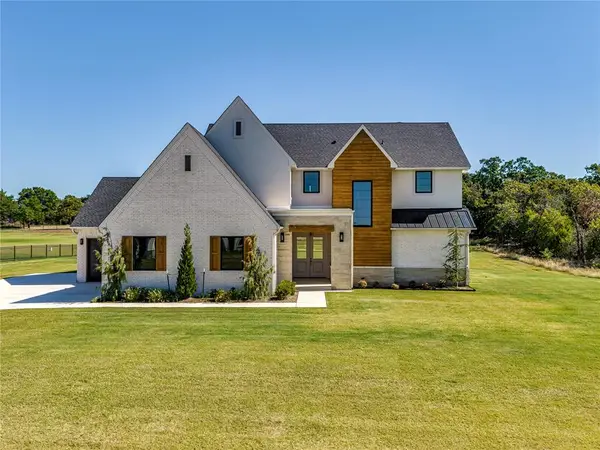 $828,000Active4 beds 4 baths3,313 sq. ft.
3340 Somerset Farms Road, Newalla, OK 74857
MLS# 1252886Listed by: WILLARD REAL ESTATE GROUP


Protect your home and budget from life's surprises with an Assurant Home Warranty, backed by a partner that supports you through every step of homeownership. Explore Plans.
©2026 Century 21 Real Estate LLC. All rights reserved. CENTURY 21®, the CENTURY 21 Logo and C21® are service marks owned by Century 21 Real Estate LLC. Century 21 Real Estate LLC fully supports the principles of the Fair Housing Act and the Equal Opportunity Act. Each office is independently owned and operated. Listing information is deemed reliable but not guaranteed accurate.