
18333 Chelsea Circle, Newalla, OK 74857
Local realty services provided by:CENTURY 21 Altus Prestige Realty
Listed by: jonathan minerick
Office: homecoin.com
MLS#:1243544
Source:OK_OKC
18333 Chelsea Circle,Newalla, OK 74857
$820,000
- 4 Beds
- 6 Baths
- 5,047 sq. ft.
- Single family
- Active
Price summary
- Price:$820,000
- Price per sq. ft.:$162.47
About this home
Welcome to this stunning contemporary residence in the prestigious gated Somerset Farms community. Situated on 1.29 private acres with wildlife views, this 5,047 sq ft two-story home offers 4 bedrooms, 6 baths (4 full + 2 half), and an oversized 4-car garage. The open-concept layout is ideal for entertaining. The gourmet kitchen features premium Fisher & Paykel appliances w/ double fridge/freezer, Sonic ice maker in the pantry, and flows into a spacious dining area. Two gas fireplaces enhance the living room and study. The primary suite is a retreat with a lavish en-suite bath (walk-in shower), his/her closets (one as storm shelter/safe room), and sitting area. Every bedroom has its own en-suite. Upstairs includes a game room/flex space, second laundry room, and abundant storage. Enjoy the patio and serene acreage. Top-rated Choctaw schools. A rare luxury opportunity.
Contact an agent
Home facts
- Year built:2021
- Listing ID #:1243544
- Added:60 day(s) ago
- Updated:October 08, 2026 at 12:41 PM
Rooms and interior
- Bedrooms:4
- Total bathrooms:6
- Full bathrooms:4
- Half bathrooms:2
- Rooms Total:7
- Flooring:Carpet, Wood
- Kitchen Description:Dishwasher, Disposal, Ice Maker, Microwave, Refrigerator
- Living area:5,047 sq. ft.
Structure and exterior
- Year built:2021
- Building area:5,047 sq. ft.
- Lot area:1.29 Acres
- Lot Features:Corner Lot
- Architectural Style:Modern
- Construction Materials:Stone, Stucco
- Foundation Description:Slab
Schools
- High school:Choctaw HS
- Middle school:Choctaw MS
- Elementary school:Griffin Meridian ES
Finances and disclosures
- Price:$820,000
- Price per sq. ft.:$162.47
Features and amenities
- Appliances:Dishwasher, Disposal, Ice Maker, Microwave, Refrigerator
Parking
- Parking description:Concrete
- Garage:Yes
- Garage spaces:4
 Listing content and images Copyright© 2026 MLSOK®. Some or all of the listings displayed may not belong to the firm whose website is being visited. Information provided is for the consumer’s personal, non-commercial use and may not be used for any purpose other than to identify prospective properties consumers may be interested in purchasing. Do not rely upon listing data without independently verifying it.
New listings near 18333 Chelsea Circle
- New
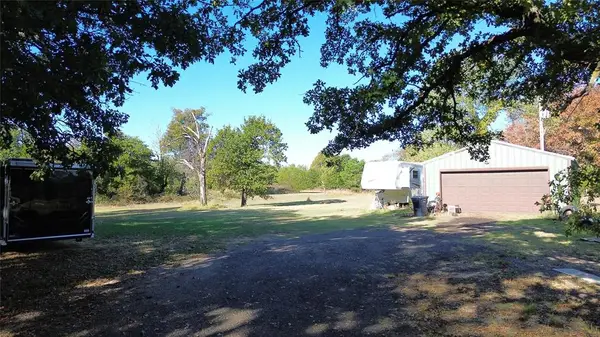 $149,900Active5 Acres
10309 S Peebly Street, Newalla, OK 74857
MLS# 1252707Listed by: HEATHER & COMPANY REALTY GROUP - New
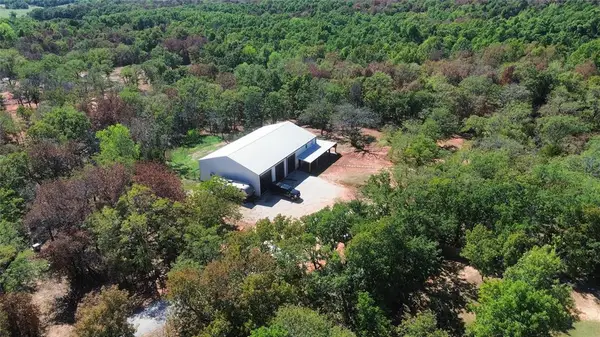 $550,000Active4 beds 4 baths3,239 sq. ft.
14101 Iron Road, McLoud, OK 74851
MLS# 1252607Listed by: HEATHER & COMPANY REALTY GROUP - New
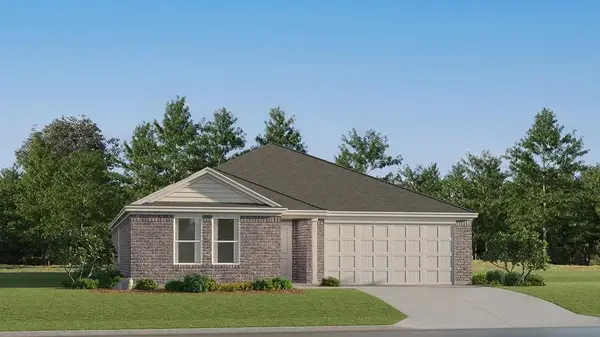 $234,900Active4 beds 2 baths1,732 sq. ft.
18511 SE 41st Street, Newalla, OK 74857
MLS# 1252373Listed by: COPPER CREEK REAL ESTATE - New
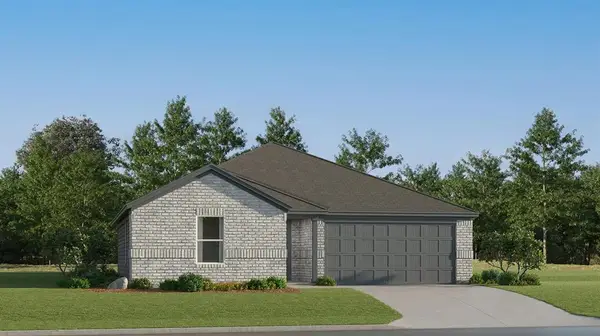 $205,900Active3 beds 2 baths1,290 sq. ft.
18480 SE 40th Street, Newalla, OK 74857
MLS# 1252374Listed by: COPPER CREEK REAL ESTATE - New
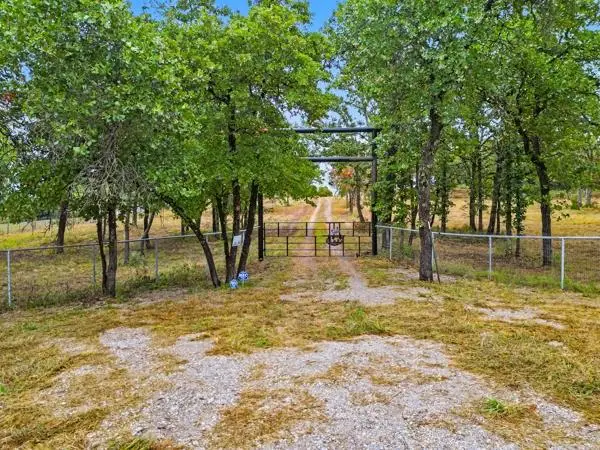 $250,000Active5.01 Acres
13900 Choctaw Hills Road, Newalla, OK 74857
MLS# 1251973Listed by: REMAX LIFESTYLE 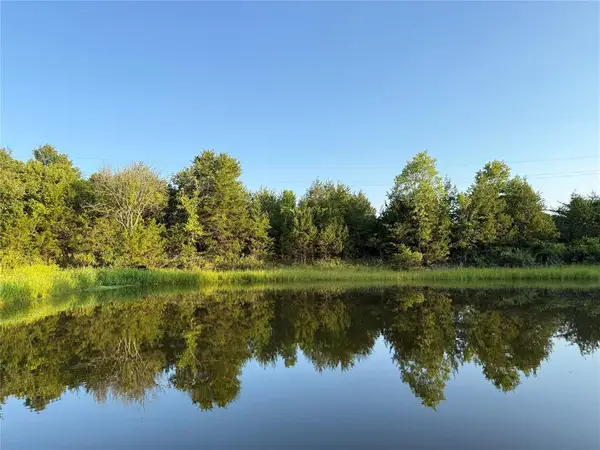 $95,000Active5 Acres
18121 SE 149th Street, Newalla, OK 74857
MLS# 1249833Listed by: BRIX REALTY- New
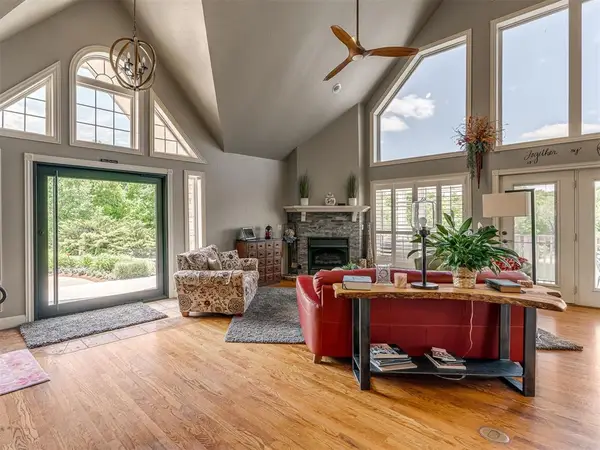 $819,000Active3 beds 6 baths4,241 sq. ft.
17921 SE 74th Street, Newalla, OK 74857
MLS# 1251718Listed by: RE/MAX COBBLESTONE - New
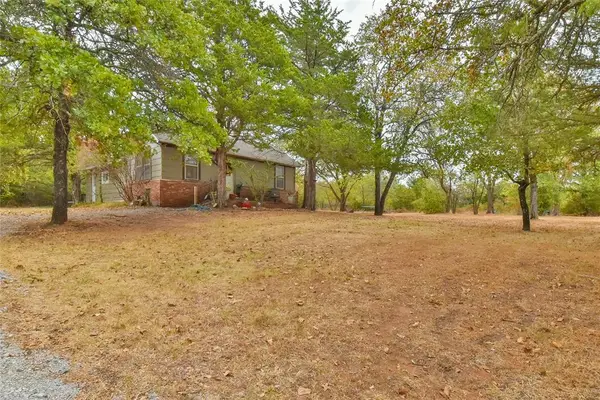 $110,000Active2 beds 1 baths726 sq. ft.
20505 SE 59th Street, Newalla, OK 74857
MLS# 1251502Listed by: HAMILWOOD REAL ESTATE - New
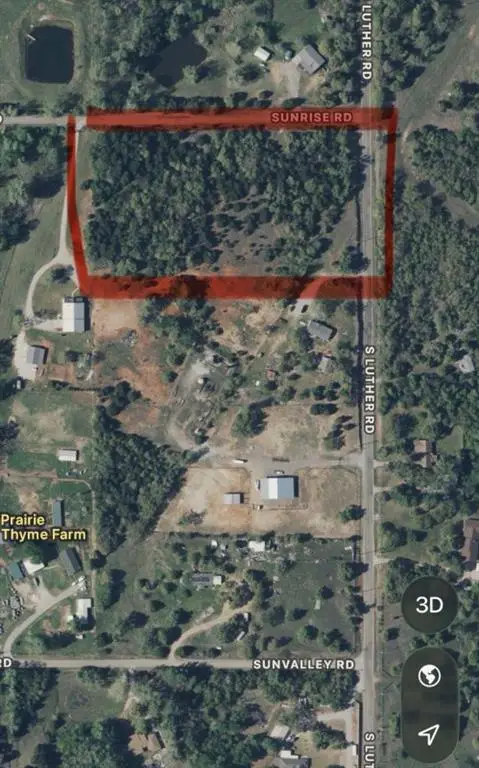 $115,000Active5 Acres
Sunrise Road And South Luther Road, Oklahoma City, OK 74857
MLS# 1250418Listed by: HOMESMART STELLAR REALTY - New
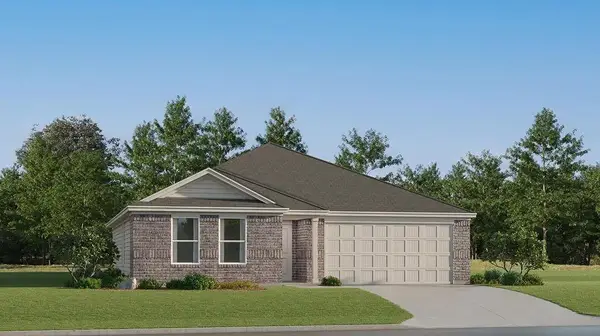 $221,555Active3 beds 2 baths1,413 sq. ft.
18361 SE 40th Street, Newalla, OK 74857
MLS# 1251190Listed by: COPPER CREEK REAL ESTATE


Protect your home and budget from life's surprises with an Assurant Home Warranty, backed by a partner that supports you through every step of homeownership. Explore Plans.
©2026 Century 21 Real Estate LLC. All rights reserved. CENTURY 21®, the CENTURY 21 Logo and C21® are service marks owned by Century 21 Real Estate LLC. Century 21 Real Estate LLC fully supports the principles of the Fair Housing Act and the Equal Opportunity Act. Each office is independently owned and operated. Listing information is deemed reliable but not guaranteed accurate.