
4500 S Luther Road, Newalla, OK 74857
Local realty services provided by:CENTURY 21 Judge Fite Company
Listed by: aubrey roberts
Office: the real estate lab, llc.
MLS#:1241496
Source:OK_OKC
4500 S Luther Road,Newalla, OK 74857
$749,000
- 5 Beds
- 4 Baths
- 2,932 sq. ft.
- Single family
- Active
Price summary
- Price:$749,000
- Price per sq. ft.:$255.46
About this home
RURAL AG HAVEN ON 5.4 ACRES! Entered through a secure automated gate, this private country retreat offers modern comfort and unmatched versatility just 11 mi to Tinker AFB & Midwest City w/ quick access to I-40, I-240 & Kickapoo Tpk. Everyday conveniences (dining, shopping, medical) are ~3 mi away.
MAIN RESIDENCE: Open, light-filled living spaces custom crafted for everyday comfort and effortless entertaining in your personal sanctuary.
PRIVATE GUEST LOFT APARTMENT: Located upstairs w/ dedicated interior garage stairs, this complete 1bed, 1bath suite w/ full living room serves as an ideal guest retreat, multi-generational suite, or rental income potential.
4-CAR GARAGE & STORAGE: Oversized garage features an in-ground storm shelter, custom built-in shelving, floored sub-attic storage, and dusk-to-dawn exterior lighting.
DETACHED 30x40x12 SHOP: Fully spray-foam insulated pole barn equipped w/ dual wall-mounted HVAC units—endless possibilities for a professional workshop, home gym/play space, or ultimate hobby haven.
OUTDOOR RETREAT & GROUNDS: 2 covered patios, natural stone terraces, fire pit, hammock spot, dual-gated pet/goat pasture, and an artisan wishing well at the property entrance. Framed by healthy young magnolia, oak & Chinese pistachio trees w/ deer-resistant golden privets & native grass wildlife refuges creating a tranquil nature haven.
SECURITY & EXTRAS: Fenced perimeter w/ automated entry gate, dedicated entrance light pole, locking parcel mailbox, automated holiday lighting kit & security screen doors. Your home retreat awaits—book your private showing today!
--...
Contact an agent
Home facts
- Year built:2020
- Listing ID #:1241496
- Added:47 day(s) ago
- Updated:September 14, 2026 at 02:58 PM
Rooms and interior
- Bedrooms:5
- Total bathrooms:4
- Full bathrooms:3
- Half bathrooms:1
- Living area:2,932 sq. ft.
Structure and exterior
- Roof:Composition
- Year built:2020
- Building area:2,932 sq. ft.
- Lot area:5.4 Acres
- Lot Features:Rural
- Architectural Style:Traditional
- Construction Materials:Brick & Frame
- Foundation Description:Slab
Schools
- High school:Choctaw HS
- Middle school:Choctaw MS
- Elementary school:Griffin Meridian ES
Finances and disclosures
- Price:$749,000
- Price per sq. ft.:$255.46
Parking
- Garage:Yes
- Garage spaces:4
 Listing content and images Copyright© 2026 MLSOK®. Some or all of the listings displayed may not belong to the firm whose website is being visited. Information provided is for the consumer’s personal, non-commercial use and may not be used for any purpose other than to identify prospective properties consumers may be interested in purchasing. Do not rely upon listing data without independently verifying it.
New listings near 4500 S Luther Road
- New
 $375,000Active3 beds 3 baths2,310 sq. ft.
17250 Cottonwood Court, Newalla, OK 74857
MLS# 1247423Listed by: HEATHER & COMPANY REALTY GROUP - New
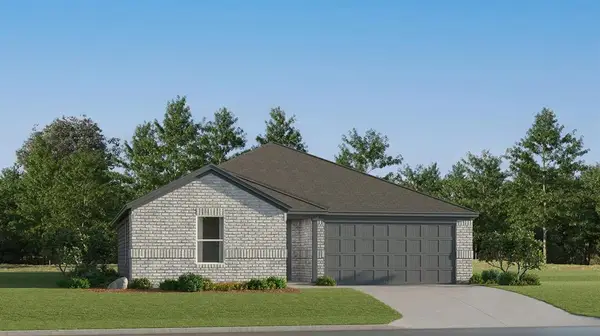 $209,900Active3 beds 2 baths1,290 sq. ft.
18421 SE 41st Street, Newalla, OK 74857
MLS# 1247876Listed by: COPPER CREEK REAL ESTATE 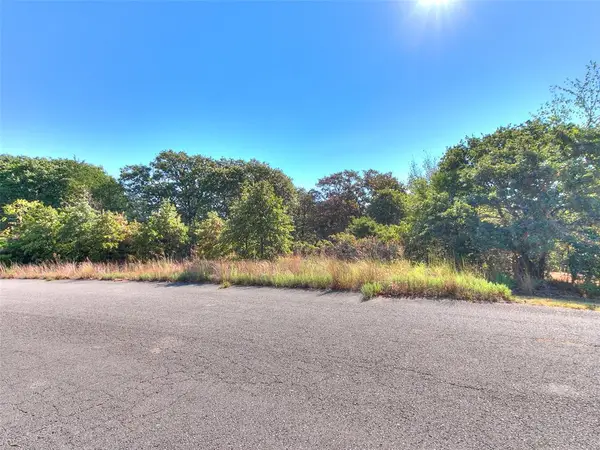 $41,000Pending1.29 Acres
15136 SE 139th Street, Newalla, OK 74857
MLS# 1247607Listed by: SPEARHEAD REALTY GROUP LLC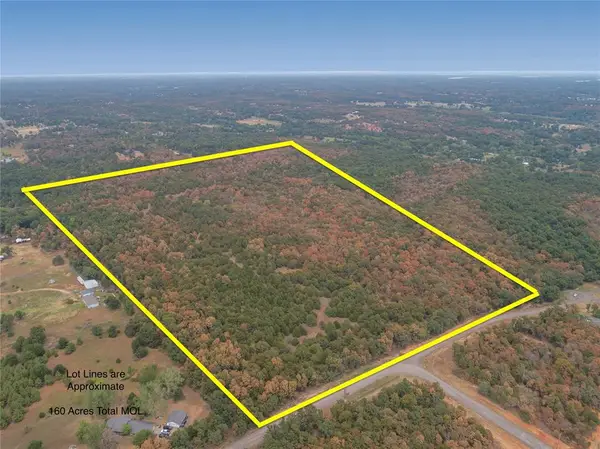 $2,880,000Active80 Acres
Se 164th Street, Norman, OK 73072
MLS# 1247055Listed by: LRE REALTY, LLC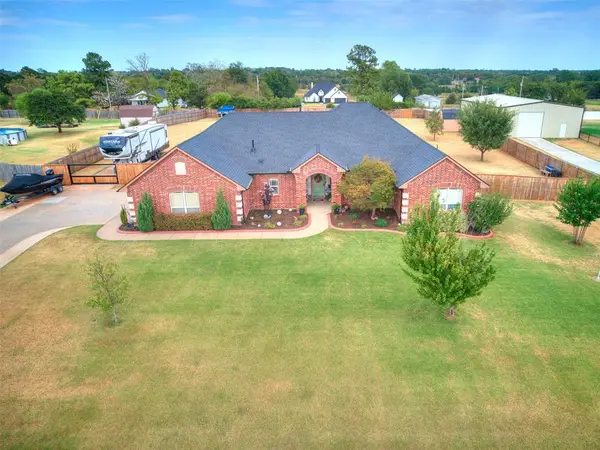 $390,000Pending4 beds 3 baths2,488 sq. ft.
4260 Sundance Lane, Newalla, OK 74857
MLS# 1245989Listed by: MCGRAW DAVISSON STEWART LLC(BO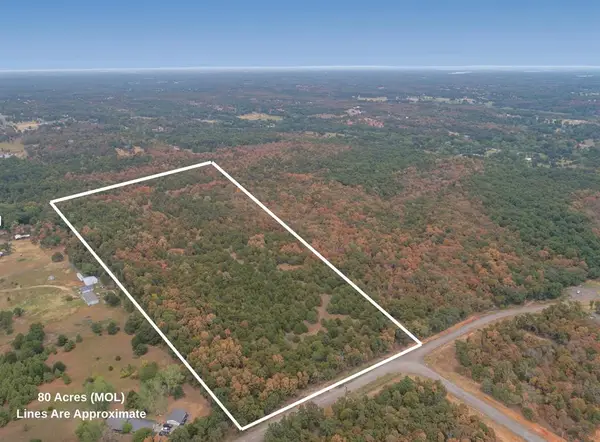 $1,570,000Active78.5 Acres
Address Withheld By Seller, Norman, OK 73072
MLS# 1246727Listed by: LRE REALTY, LLC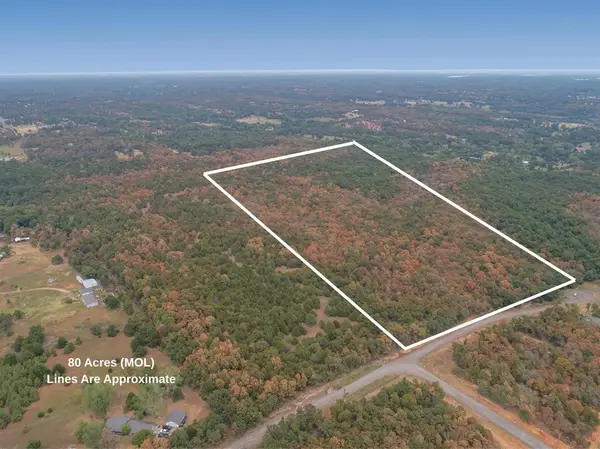 $1,548,500Active80 Acres
Tract 2 Se 164th Street, Norman, OK 73072
MLS# 1246738Listed by: LRE REALTY, LLC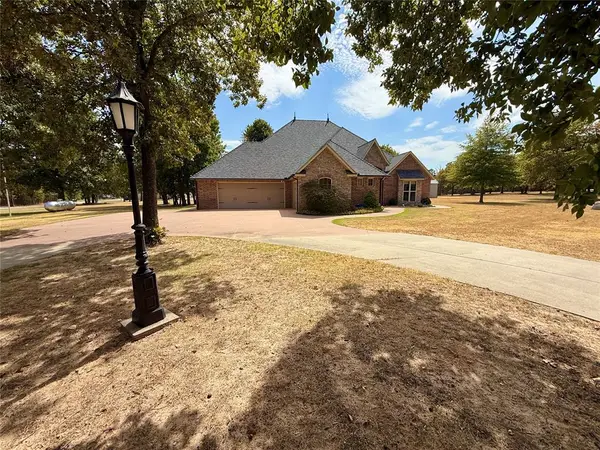 $675,000Active3 beds 3 baths2,684 sq. ft.
17820 SE 104th Street, Newalla, OK 74857
MLS# 1246196Listed by: RE/MAX COBBLESTONE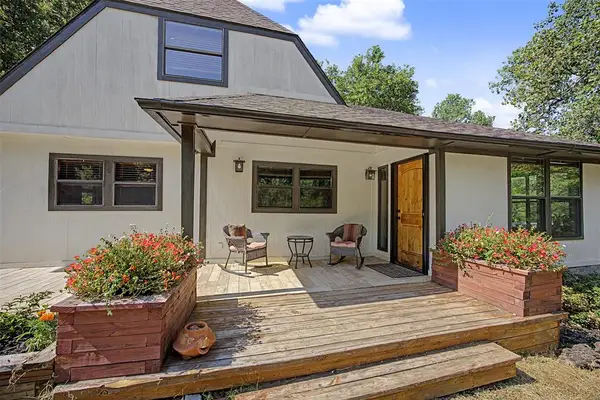 $335,000Pending3 beds 2 baths2,122 sq. ft.
18805 SE 89th Street, Newalla, OK 74857
MLS# 1246028Listed by: KALHOR REALTY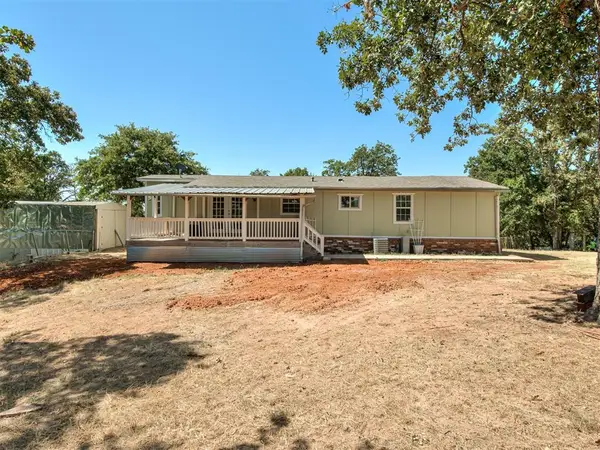 $259,999Active3 beds 2 baths1,530 sq. ft.
18500 SE 149th Street, Newalla, OK 74857
MLS# 1245514Listed by: KELLER WILLIAMS CENTRAL OK


Protect your home and budget from life's surprises with an Assurant Home Warranty, backed by a partner that supports you through every step of homeownership. Explore Plans.
©2026 Century 21 Real Estate LLC. All rights reserved. CENTURY 21®, the CENTURY 21 Logo and C21® are service marks owned by Century 21 Real Estate LLC. Century 21 Real Estate LLC fully supports the principles of the Fair Housing Act and the Equal Opportunity Act. Each office is independently owned and operated. Listing information is deemed reliable but not guaranteed accurate.