
1105 Dorsi Way, Newcastle, OK 73065
Local realty services provided by:CENTURY 21 First Choice Realty
Listed by: chip adams
Office: adams family real estate llc.
MLS#:1224548
Source:OK_OKC
1105 Dorsi Way,Newcastle, OK 73065
$574,999
- 4 Beds
- 3 Baths
- 2,796 sq. ft.
- Single family
- Active
Price summary
- Price:$574,999
- Price per sq. ft.:$205.65
About this home
MOTIVATED SELLER!!! MINT CONDITION Custom-Built Home in Pulchella’s Exclusive Gated Community
Skip the wait for new construction and enjoy over $25,000 in premium upgrades already installed, including a 26KW whole-home generator, custom storm shelter, window blinds, and established landscaping.
This stunning home welcomes you with 10-foot ceilings, engineered hardwood floors, abundant natural light, and an open-concept living area featuring a dramatic cathedral ceiling, floor-to-ceiling stone fireplace, and expansive windows.
The chef’s kitchen is designed for both entertaining and everyday living, offering natural stone countertops, an oversized island, premium appliances, a farmhouse sink, dedicated coffee bar, and a spacious custom butler’s pantry.
The flexible floor plan includes 4 bedrooms, 2.5 bathrooms, and a large bonus room ideal for a media room, game room, home gym, or guest suite. The private primary retreat features a spa-inspired bath with a soaking tub, walk-in tile shower, dual vanities, and a custom walk-in closet.
Additional highlights include a spacious laundry room, security system, oversized 3-car garage, and a covered patio overlooking the backyard showcasing Newcastle’s famous sunsets....
Contact an agent
Home facts
- Year built:2024
- Listing ID #:1224548
- Added:87 day(s) ago
- Updated:July 13, 2026 at 02:11 PM
Rooms and interior
- Bedrooms:4
- Total bathrooms:3
- Full bathrooms:2
- Half bathrooms:1
- Flooring:Carpet, Combo, Tile, Wood
- Kitchen Description:Dishwasher, Disposal, Microwave
- Living area:2,796 sq. ft.
Heating and cooling
- Cooling:Central Electric
Structure and exterior
- Roof:Composition
- Year built:2024
- Building area:2,796 sq. ft.
- Lot area:0.61 Acres
- Lot Features:Interior Lot
- Architectural Style:Traditional
- Construction Materials:Brick & Frame
- Exterior Features:Covered Porch, Patio-Covered
- Foundation Description:Slab
Schools
- High school:Newcastle HS
- Middle school:Newcastle MS
- Elementary school:Newcastle ES
Utilities
- Water:Public
Finances and disclosures
- Price:$574,999
- Price per sq. ft.:$205.65
Features and amenities
- Appliances:Dishwasher, Disposal, Microwave
- Laundry features:Laundry Room
- Amenities:Combo Woodwork, Paint Woodwork, Stained Wood, Window Treatments
Parking
- Parking description:Concrete
- Garage:Yes
- Garage spaces:3
 Listing content and images Copyright© 2026 MLSOK®. Some or all of the listings displayed may not belong to the firm whose website is being visited. Information provided is for the consumer’s personal, non-commercial use and may not be used for any purpose other than to identify prospective properties consumers may be interested in purchasing. Do not rely upon listing data without independently verifying it.
New listings near 1105 Dorsi Way
- New
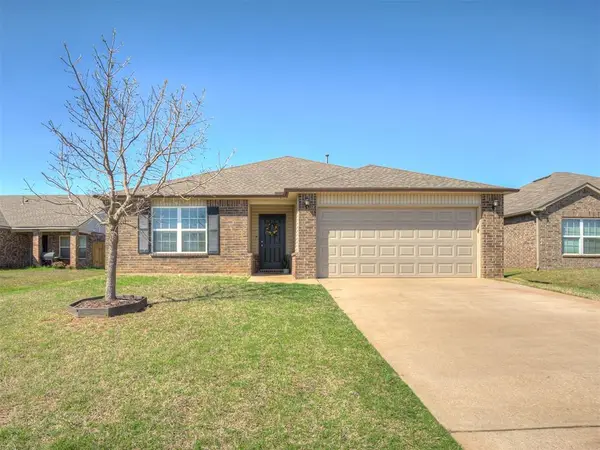 $225,000Active3 beds 2 baths1,401 sq. ft.
2009 Bosc Drive, Newcastle, OK 73065
MLS# 1238009Listed by: APPLE REALTY, LLC - New
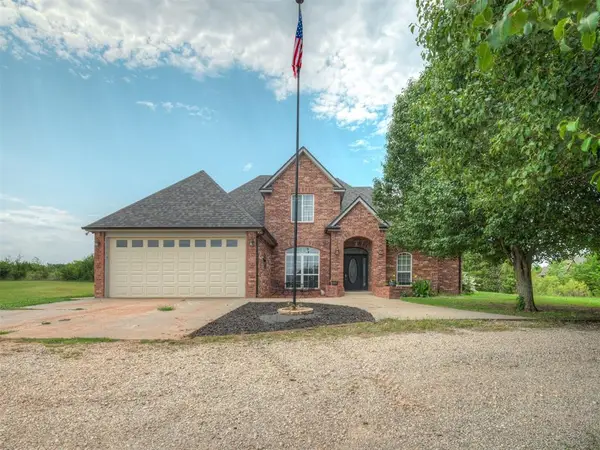 $599,999Active4 beds 3 baths2,643 sq. ft.
2324 SW 16th Street, Newcastle, OK 73065
MLS# 1238943Listed by: BOWERS REALTY GROUP - New
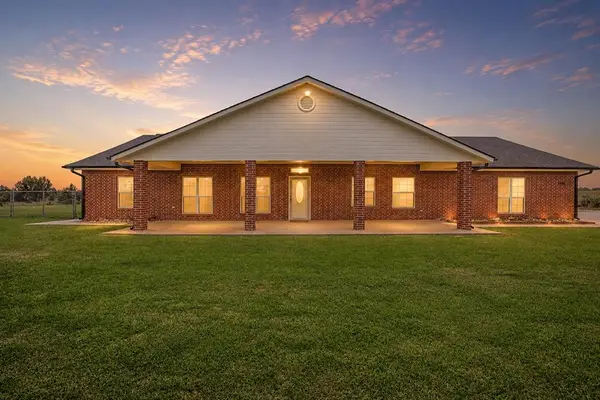 $439,500Active3 beds 2 baths2,324 sq. ft.
2560 Tori Lane, Newcastle, OK 73065
MLS# 1238029Listed by: CHINOWTH & COHEN - New
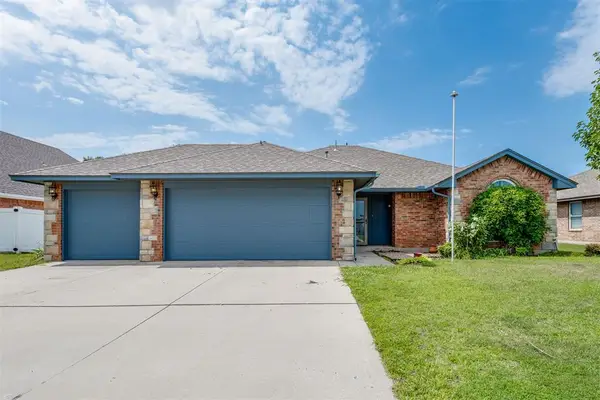 $270,000Active3 beds 2 baths1,573 sq. ft.
1178 SE 16th Place, Newcastle, OK 73065
MLS# 1238717Listed by: HEATHER & COMPANY REALTY GROUP - New
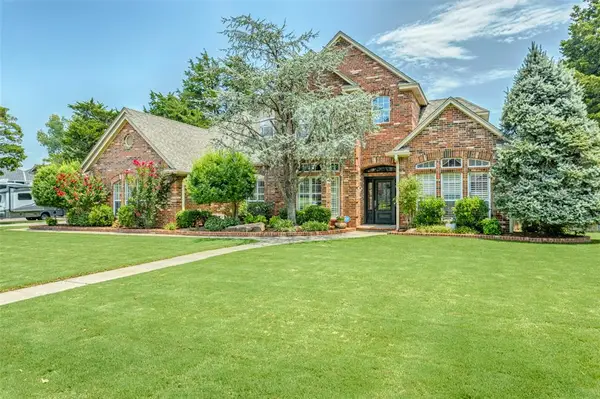 $775,000Active4 beds 4 baths3,737 sq. ft.
4808 South Lake Drive, Norman, OK 73072
MLS# 1237601Listed by: COLDWELL BANKER SELECT - New
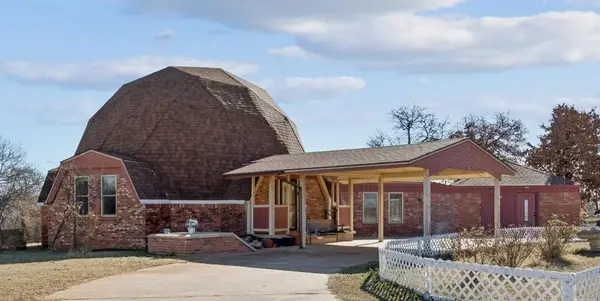 $219,000Active3 beds 2 baths2,078 sq. ft.
800 Quail Ridge Road, Newcastle, OK 73065
MLS# 1238526Listed by: 1ST UNITED OKLA, REALTORS - New
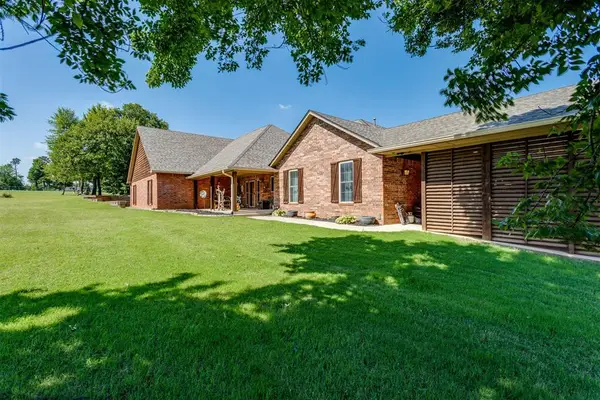 $715,000Active4 beds 3 baths3,319 sq. ft.
1901 S Country Club Road, Newcastle, OK 73065
MLS# 1238582Listed by: REALTY OF AMERICA LLC - Open Sun, 2 to 4pmNew
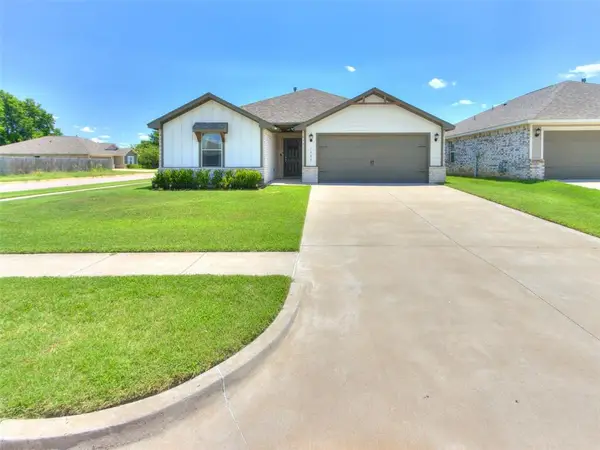 $285,000Active3 beds 2 baths1,706 sq. ft.
1000 NW 3rd Street, Newcastle, OK 73065
MLS# 1238743Listed by: COLDWELL BANKER SELECT - New
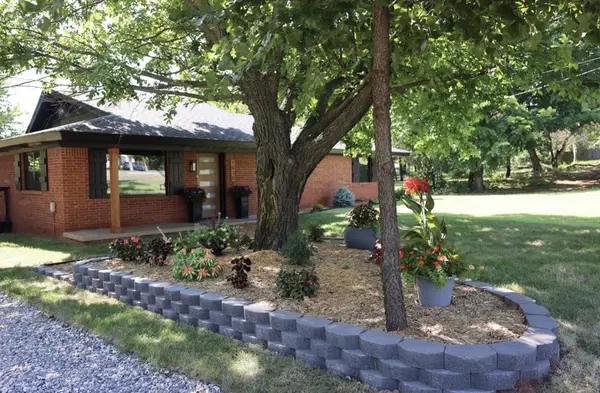 $469,000Active4 beds 3 baths1,904 sq. ft.
1838 S Country Club Road, Newcastle, OK 73065
MLS# 1238420Listed by: HOMESMART STELLAR REALTY - New
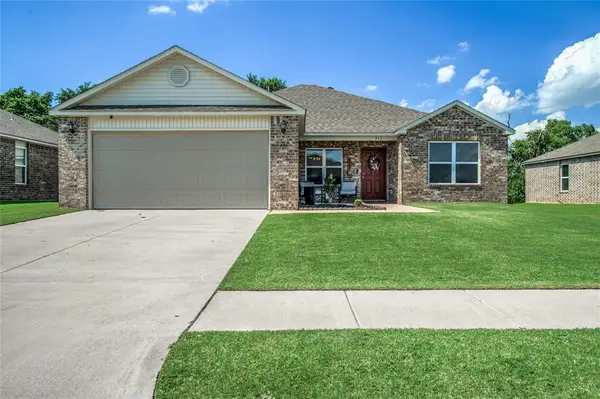 $249,900Active3 beds 2 baths1,703 sq. ft.
317 SE 1st Street, Newcastle, OK 73065
MLS# 1238148Listed by: HIVE REAL ESTATE


Protect your home and budget from life's surprises with an Assurant Home Warranty, backed by a partner that supports you through every step of homeownership. Explore Plans.
©2026 Century 21 Real Estate LLC. All rights reserved. CENTURY 21®, the CENTURY 21 Logo and C21® are service marks owned by Century 21 Real Estate LLC. Century 21 Real Estate LLC fully supports the principles of the Fair Housing Act and the Equal Opportunity Act. Each office is independently owned and operated. Listing information is deemed reliable but not guaranteed accurate.