
2021 Brush Creek Way, Newcastle, OK 73065
Local realty services provided by:CENTURY 21 First Choice Realty
Listed by: john burris
Office: central oklahoma real estate
MLS#:1211934
Source:OK_OKC
2021 Brush Creek Way,Newcastle, OK 73065
$229,961
- 3 Beds
- 2 Baths
- 1,342 sq. ft.
- Single family
- Pending
Price summary
- Price:$229,961
- Price per sq. ft.:$171.36
About this home
Spacious, move-in ready 3-bedroom, 2-bath home located in the highly sought-after, brand-new Lake View community, set within a beautiful, serene setting where homes are selling quickly and opportunities are limited.
This home offers incredibly stunning views framed by picture windows that fill the space with natural light and bring the outdoors in. The open, thoughtfully designed layout features luxury vinyl plank flooring, elevated ceilings, and upgraded trim and hardware, creating a refined yet welcoming atmosphere throughout.
The kitchen is both functional and charming, highlighted by a farm sink, sleek stainless steel appliances, and finishes designed for everyday living and entertaining. The walk-in shower adds a spa-like touch to the primary suite, while the private back yard provides the perfect place to unwind and enjoy the peaceful surroundings.
Built with quality and efficiency in mind, this superior-built, energy-efficient home includes a garage equipped with an EV charger, offering modern convenience and long-term value.
Conveniently located near Tinker Air Force Base, I-44, Amazon, Hobby Lobby, downtown OKC, and Norman, and within the Newcastle School District, providing easy access to major employers, commuting routes, shopping, and dining.
Homes in Lake View are moving fast—this one offers the setting, style, and location buyers are searching for....
Contact an agent
Home facts
- Year built:2026
- Listing ID #:1211934
- Added:227 day(s) ago
- Updated:September 13, 2026 at 08:06 AM
Rooms and interior
- Bedrooms:3
- Total bathrooms:2
- Full bathrooms:2
- Rooms Total:3
- Flooring:Carpet
- Kitchen Description:Dishwasher, Disposal
- Living area:1,342 sq. ft.
Structure and exterior
- Roof:Composition
- Year built:2026
- Building area:1,342 sq. ft.
- Lot area:0.14 Acres
- Lot Features:Interior Lot
- Architectural Style:Traditional
- Construction Materials:Brick & Frame
- Foundation Description:Slab
Schools
- High school:Newcastle HS
- Middle school:Newcastle MS
- Elementary school:Newcastle ES
Utilities
- Water:Public
Finances and disclosures
- Price:$229,961
- Price per sq. ft.:$171.36
Features and amenities
- Appliances:Dishwasher, Disposal
- Amenities:Combo Woodwork
Parking
- Parking description:Concrete
- Garage:Yes
- Garage spaces:2
 Listing content and images Copyright© 2026 MLSOK®. Some or all of the listings displayed may not belong to the firm whose website is being visited. Information provided is for the consumer’s personal, non-commercial use and may not be used for any purpose other than to identify prospective properties consumers may be interested in purchasing. Do not rely upon listing data without independently verifying it.
New listings near 2021 Brush Creek Way
- New
 $295,000Active3 beds 2 baths1,630 sq. ft.
1153 NW 12th Street, Newcastle, OK 73065
MLS# 1248812Listed by: WHITTINGTON REALTY - New
 $289,000Active4 beds 2 baths1,665 sq. ft.
4236 Bradford Brook Drive, Norman, OK 73072
MLS# 1248852Listed by: CASTLE ROCK REALTY LLC - New
 $1,100,000Active5 beds 4 baths3,681 sq. ft.
489 Pedras Circle, Newcastle, OK 73065
MLS# 1248758Listed by: BAILEE & CO. REAL ESTATE - New
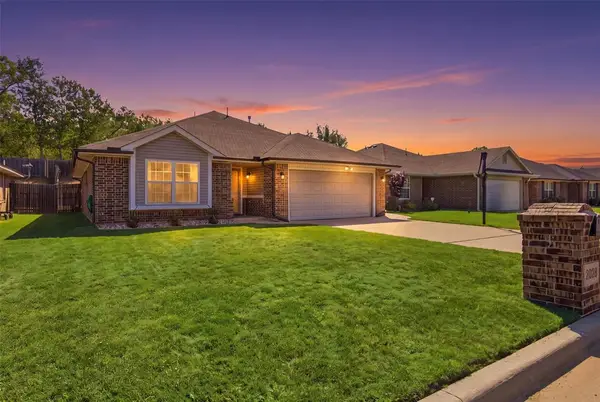 $230,000Active3 beds 2 baths1,422 sq. ft.
2026 Bradford Circle, Newcastle, OK 73065
MLS# 1248146Listed by: KELLER WILLIAMS REALTY-MULINIX - New
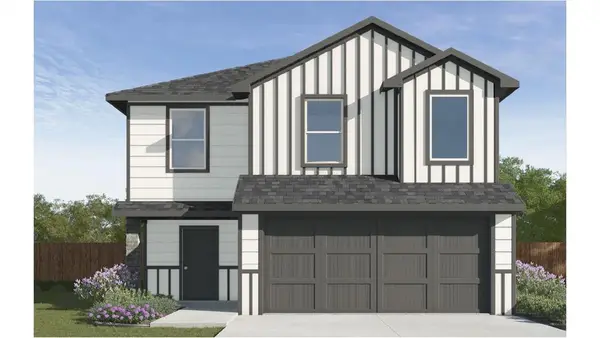 $272,990Active5 beds 3 baths2,013 sq. ft.
620 St. Charles Place, Newcastle, OK 73065
MLS# 1248614Listed by: D.R HORTON REALTY OF OK LLC - Open Sun, 1 to 5pmNew
 $579,270Active4 beds 4 baths3,042 sq. ft.
4042 Blue Ridge Avenue, Newcastle, OK 73072
MLS# 1248400Listed by: CENTRAL OKLAHOMA REAL ESTATE - Open Sun, 2 to 4pmNew
 $925,000Active4 beds 5 baths4,291 sq. ft.
3450 Sarah Drive, Newcastle, OK 73065
MLS# 1245953Listed by: FLOTILLA REAL ESTATE PARTNERS - New
 $260,000Active3 beds 2 baths1,180 sq. ft.
512 N Rockwell Avenue, Newcastle, OK 73065
MLS# 1248477Listed by: ARISTON REALTY LLC - Open Sun, 2 to 4pmNew
 $499,999Active3 beds 3 baths2,145 sq. ft.
1320 Collis Court, Newcastle, OK 73065
MLS# 1247518Listed by: ACCESS REAL ESTATE LLC - New
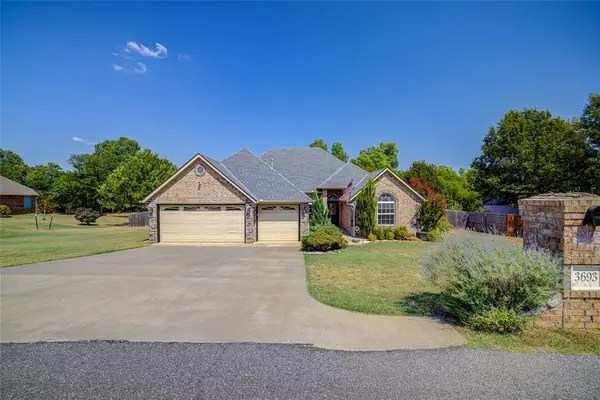 $345,000Active3 beds 2 baths1,977 sq. ft.
3693 Stonebrook Drive, Norman, OK 73072
MLS# 1248250Listed by: REALTY EXPERTS, INC


Protect your home and budget from life's surprises with an Assurant Home Warranty, backed by a partner that supports you through every step of homeownership. Explore Plans.
©2026 Century 21 Real Estate LLC. All rights reserved. CENTURY 21®, the CENTURY 21 Logo and C21® are service marks owned by Century 21 Real Estate LLC. Century 21 Real Estate LLC fully supports the principles of the Fair Housing Act and the Equal Opportunity Act. Each office is independently owned and operated. Listing information is deemed reliable but not guaranteed accurate.