
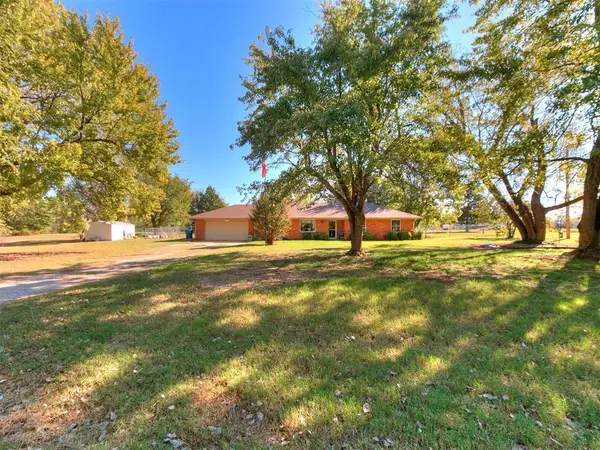
452 Fox Den Drive, Newcastle, OK 73065
Local realty services provided by:CENTURY 21 Altus Prestige Realty
Listed by: christopher gee
Office: horizon realty
MLS#:1243434
Source:OK_OKC
452 Fox Den Drive,Newcastle, OK 73065
$254,900
- 4 Beds
- 2 Baths
- 1,713 sq. ft.
- Single family
- Active
Price summary
- Price:$254,900
- Price per sq. ft.:$148.8
About this home
MOVE-IN READY WITH UPGRADES INSIDE & OUT! Why wait on new construction when this 2022-built, 4-bedroom, 2-bath home already includes the extras? Step outside to a spacious fully fenced backyard featuring an extended patio with a beautiful pergola, creating the perfect space for relaxing, grilling, entertaining, or enjoying Oklahoma evenings. A storm shelter provides added peace of mind, while gutters are already installed, saving you the expense of adding them later.
Inside, the upgrades continue with fresh paint, updated fixtures, new flooring in the living room and guest bathroom, quartz kitchen countertops, upgraded appliances, and refreshed bathrooms. The desirable split-bedroom floor plan offers privacy and flexibility, while the open living and kitchen areas provide a comfortable gathering space for everyday living and entertaining.
The home also features a 2-car garage, security system, gas heat and water heater, and a well-maintained exterior. With many of the improvements buyers often add after purchasing already completed, this home offers the convenience of newer construction without starting from scratch.
Located in Newcastle’s Fox Hollow community with convenient access to shopping, schools, and the OKC metro. Come see the upgrades, the backyard, and everything this home has to offer!...
Contact an agent
Home facts
- Year built:2022
- Listing ID #:1243434
- Added:77 day(s) ago
- Updated:October 24, 2026 at 12:45 PM
Rooms and interior
- Bedrooms:4
- Total bathrooms:2
- Full bathrooms:2
- Flooring:Carpet, Vinyl
- Kitchen Description:Dishwasher, Disposal, Microwave
- Living area:1,713 sq. ft.
Heating and cooling
- Heating:Central Gas
Structure and exterior
- Roof:Composition
- Year built:2022
- Building area:1,713 sq. ft.
- Lot area:0.17 Acres
- Lot Features:Interior Lot
- Architectural Style:Ranch
- Construction Materials:Brick, Brick & Frame
- Exterior Features:Rain Gutters
- Foundation Description:Slab
Schools
- High school:Newcastle HS
- Middle school:Newcastle MS
- Elementary school:Newcastle ES
Utilities
- Water:Public
Finances and disclosures
- Price:$254,900
- Price per sq. ft.:$148.8
Features and amenities
- Appliances:Dishwasher, Disposal, Microwave
Parking
- Garage:Yes
- Garage spaces:2
 Listing content and images Copyright© 2026 MLSOK®. Some or all of the listings displayed may not belong to the firm whose website is being visited. Information provided is for the consumer’s personal, non-commercial use and may not be used for any purpose other than to identify prospective properties consumers may be interested in purchasing. Do not rely upon listing data without independently verifying it.
New listings near 452 Fox Den Drive
- New
 $801,500Active3 beds 3 baths3,413 sq. ft.
3550 N County Line Road, Newcastle, OK 73065
MLS# 1255243Listed by: HORIZON REALTY - New
 $469,000Active4 beds 2 baths2,400 sq. ft.
1454 N Marti Road, Newcastle, OK 73065
MLS# 1255390Listed by: REAL ESTATE CONNECTIONS GK LLC - New
 $215,000Active3 beds 2 baths1,328 sq. ft.
695 Foxtail Drive, Newcastle, OK 73065
MLS# 1254974Listed by: WHITTINGTON REALTY - Open Sun, 2 to 4pmNew
 $270,000Active3 beds 2 baths1,360 sq. ft.
2630 N West Oaks Drive, Newcastle, OK 73065
MLS# 1255302Listed by: THE AGENCY - New
 $263,990Active3 beds 2 baths1,576 sq. ft.
1403 NW 8th Terrace, Newcastle, OK 73065
MLS# 1255156Listed by: D.R HORTON REALTY OF OK LLC - Open Sun, 2 to 4pmNew
 $550,000Active4 beds 3 baths3,033 sq. ft.
1960 Bermuda Drive, Newcastle, OK 73065
MLS# 1253386Listed by: HEATHER & COMPANY REALTY GROUP - Open Sun, 1 to 5pmNew
 $331,398Active3 beds 3 baths1,991 sq. ft.
1687 Bloomington Court, Newcastle, OK 73065
MLS# 1254902Listed by: CENTRAL OKLAHOMA REAL ESTATE - New
 $245,000Active4 beds 2 baths1,723 sq. ft.
1890 Bartlett Drive, Newcastle, OK 73065
MLS# 1254855Listed by: FLOTILLA REAL ESTATE PARTNERS  $244,650Pending4 beds 2 baths1,852 sq. ft.
722 SW 10th Street, Newcastle, OK 73065
MLS# 1254917Listed by: COPPER CREEK REAL ESTATE- New
 $649,900Active4 beds 3 baths2,771 sq. ft.
1489 Pedras Place, Newcastle, OK 73065
MLS# 1254458Listed by: SALT REAL ESTATE INC


Protect your home and budget from life's surprises with an Assurant Home Warranty, backed by a partner that supports you through every step of homeownership. Explore Plans.
©2026 Century 21 Real Estate LLC. All rights reserved. CENTURY 21®, the CENTURY 21 Logo and C21® are service marks owned by Century 21 Real Estate LLC. Century 21 Real Estate LLC fully supports the principles of the Fair Housing Act and the Equal Opportunity Act. Each office is independently owned and operated. Listing information is deemed reliable but not guaranteed accurate.