
1802 Coventry Lane, Nichols Hills, OK 73120
Local realty services provided by:CENTURY 21 Altus Prestige Realty
Listed by: julie snowder, rob allen
Office: sage sotheby's realty
MLS#:1227362
Source:OK_OKC
1802 Coventry Lane,Nichols Hills, OK 73120
$960,000
- 3 Beds
- 5 Baths
- 3,822 sq. ft.
- Single family
- Active
Price summary
- Price:$960,000
- Price per sq. ft.:$251.18
About this home

Charming traditional home in sought-after Nichols Hills, ideally located on a quiet street near parks and amenities. 3 bedrooms plus an office, which could be used as a 4th bedroom. Exceptional curb appeal with lush landscaping, mature trees, and a circle drive. Private flagstone front courtyard with fire pit, plus a beautifully designed backyard retreat. This backyard oasis features a swimming pool, outdoor kitchen and bathroom with a shower, pergola-covered patio, bar seating, and an all-season sunroom, all perfect for entertaining. Also included are a detached garage, covered carport, Tankless hot water system, and 220-amp EV charging outlets. Two Generac Generators, one for the entire home and one for the cabana and garage. Interior features include wood floors throughout, formal dining with fireplace, and a spacious living area with a second fireplace and wet bar. The kitchen opens to the main living space and is complemented by a butler’s pantry, powder bath, and office with built-ins, or 4th bed. Primary suite offers an en suite bath and walk-in closet. The Secondary bedrooms are generously sized, each with a bathroom, one of which also opens to the hallway for additional flexibility. A wonderful opportunity awaits in desirable Nichols Hills....
Contact an agent
Home facts
- Year built:1948
- Listing ID #:1227362
- Added:12 day(s) ago
- Updated:May 25, 2026 at 10:18 PM
Rooms and interior
- Bedrooms:3
- Total bathrooms:5
- Full bathrooms:4
- Half bathrooms:1
- Rooms Total:4
- Flooring:Combo, Tile, Wood
- Kitchen Description:Dishwasher, Disposal
- Living area:3,822 sq. ft.
Heating and cooling
- Cooling:Central Electric
Structure and exterior
- Roof:Heavy Comp
- Year built:1948
- Building area:3,822 sq. ft.
- Lot area:0.39 Acres
- Lot Features:Interior Lot
- Architectural Style:Traditional
- Construction Materials:Brick & Frame
- Exterior Features:Cabana, Fire Pit, Outdoor Kitchen, Patio - Open, Spa/Hot Tub, Wet Bar
- Foundation Description:Combination
Schools
- High school:John Marshall HS
- Middle school:John Marshall MS
- Elementary school:Nichols Hills ES
Utilities
- Water:Public
Finances and disclosures
- Price:$960,000
- Price per sq. ft.:$251.18
Features and amenities
- Appliances:Dishwasher, Disposal
- Laundry features:Laundry Room
- Amenities:Combo Woodwork
- Pool features:Cabana
Parking
- Parking description:Additional Parking, Backyard, Circle Drive, Concrete
- Garage:Yes
- Garage spaces:4

New listings near 1802 Coventry Lane
- New
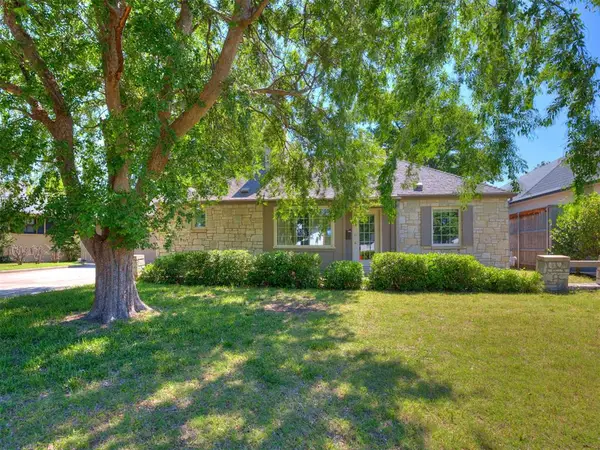 $599,967Active2 beds 1 baths1,278 sq. ft.
6407 N Hillcrest Avenue, Nichols Hills, OK 73116
MLS# 1229467Listed by: MCGRAW REALTORS (BO) - New
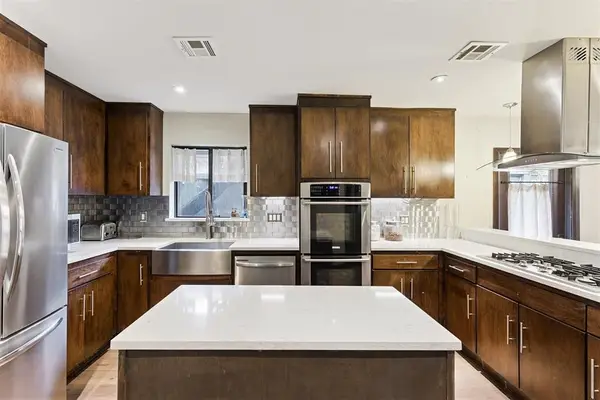 $550,000Active3 beds 2 baths2,587 sq. ft.
1801 Westminster Place, Nichols Hills, OK 73120
MLS# 1229273Listed by: NICHOLS HILLS PROPERTIES LLC 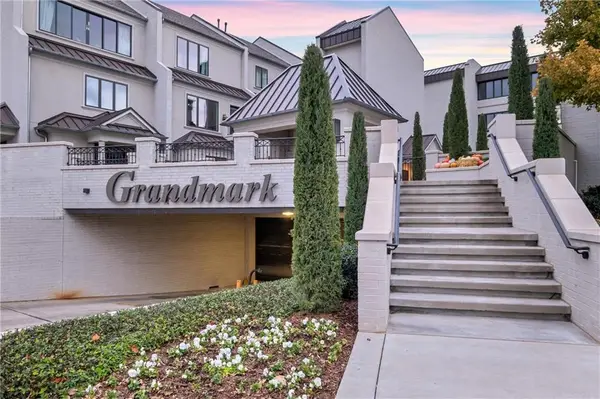 $1,095,000Active2 beds 2 baths2,355 sq. ft.
6429 Grandmark Drive, Oklahoma City, OK 73116
MLS# 1228191Listed by: SAGE SOTHEBY'S REALTY $2,095,000Pending4 beds 5 baths4,640 sq. ft.
1913 Huntington Avenue, Nichols Hills, OK 73116
MLS# 1228991Listed by: SAGE SOTHEBY'S REALTY $950,000Active2 beds 3 baths2,810 sq. ft.
7104 Brentwood Road, Nichols Hills, OK 73116
MLS# 1228022Listed by: SAGE SOTHEBY'S REALTY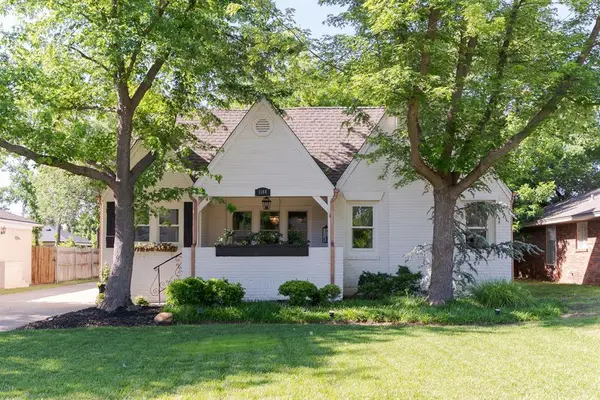 $390,000Active2 beds 1 baths1,435 sq. ft.
1108 W Wilshire Boulevard, Nichols Hills, OK 73116
MLS# 1227931Listed by: SAGE SOTHEBY'S REALTY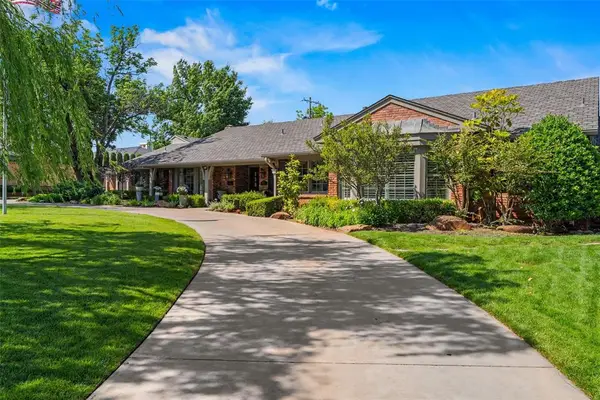 $1,895,000Active4 beds 5 baths4,543 sq. ft.
1603 Dorchester Drive, Nichols Hills, OK 73120
MLS# 1228825Listed by: SAGE SOTHEBY'S REALTY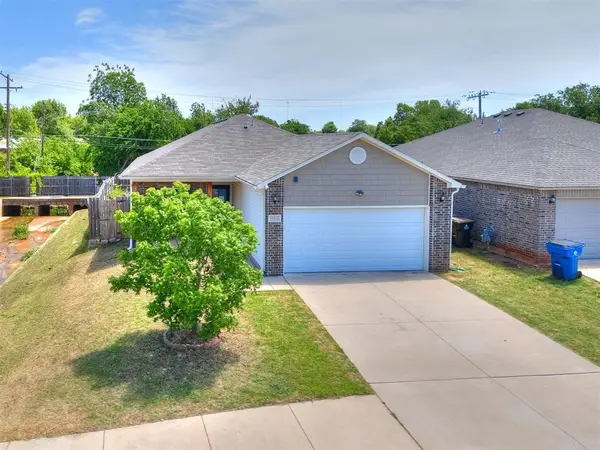 $265,000Active4 beds 2 baths1,730 sq. ft.
10012 Wimbledon Court, Nichols Hills, OK 73120
MLS# 1228650Listed by: BAILEE & CO. REAL ESTATE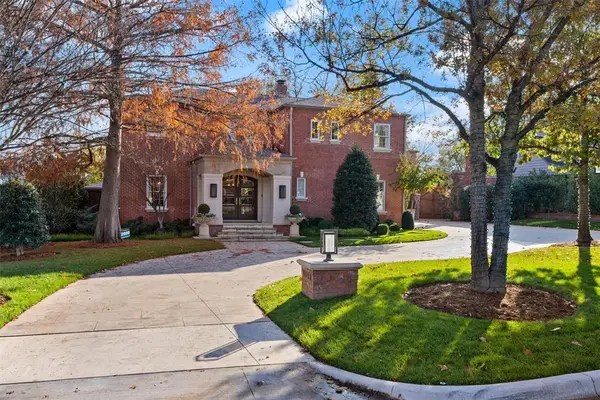 $2,400,000Active4 beds 7 baths5,200 sq. ft.
1202 Larchmont Lane, Nichols Hills, OK 73116
MLS# 1228649Listed by: FIRST SOURCE REAL ESTATE INC.


Protect your home and budget from life's surprises with an Assurant Home Warranty, backed by a partner that supports you through every step of homeownership. Explore Plans.
©2026 Century 21 Real Estate LLC. All rights reserved. CENTURY 21®, the CENTURY 21 Logo and C21® are service marks owned by Century 21 Real Estate LLC. Century 21 Real Estate LLC fully supports the principles of the Fair Housing Act and the Equal Opportunity Act. Each office is independently owned and operated. Listing information is deemed reliable but not guaranteed accurate.