
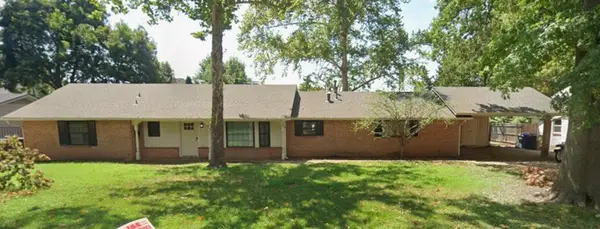
3824 NW Sterling Street, Norman, OK 73072
Local realty services provided by:CENTURY 21 First Choice Realty
Listed by: kylee crawley
Office: heather & company realty group
MLS#:1258346
Source:OK_OKC
3824 NW Sterling Street,Norman, OK 73072
$899,000
- 6 Beds
- 4 Baths
- 3,258 sq. ft.
- Single family
- Active
Price summary
- Price:$899,000
- Price per sq. ft.:$275.94
About this home
Brand-new 2026 construction on one acre (MOL) in Norman within the South Moore school district, with NO HOA, NO restrictions! This thoughtfully designed property offers a spacious main home, private guest accommodations, mother in law suite, an insulated shop, an attached three-car garage, and a separate two-car carport.
The main home features a split layout with three bedrooms and two full bathrooms on one side, while the centrally located kitchen, large living room, and two dining areas provide generous space for everyday living and entertaining. A walk-in pantry and spacious laundry room with a utility sink add convenience. On the opposite side, a private suite includes a bedroom, its own den or living area, a kitchenette, and a full bathroom—an ideal setup for multigenerational living. Upstairs, an additional bedroom features a full bathroom and large closet. Upstairs attic access leads to a catwalk extending the length of the home for convenient access to storage.
The main level offers accessibility-minded features, including a ramp to the front entrance, an approximately 42-inch-wide, 8-foot-tall front door, wide hallways, and an accessible bathtub in the primary bathroom. The primary bedroom also features a concealed entrance disguised as shelving that opens into an exceptionally spacious closet. Spray-foam insulation throughout the home and a Class 4 roof complete this new construction
The fully insulated shop has electricity, two overhead doors, and a separate pedestrian entry, with space accommodating standard vehicles on one side and larger items such as boats on the other. Separate quarters within the shop include a bedroom, kitchenette, and full bathroom, offering additional flexibility for guests, extended family, or a private office. With versatile living arrangements, generous storage, and room to spread out, this property offers a distinctive combination of space and functionality....
Contact an agent
Home facts
- Year built:2026
- Listing ID #:1258346
- Added:1 day(s) ago
- Updated:November 18, 2026 at 05:14 AM
Rooms and interior
- Bedrooms:6
- Total bathrooms:4
- Full bathrooms:4
- Living area:3,258 sq. ft.
Heating and cooling
- Heating:Central Electric
Structure and exterior
- Roof:Heavy Comp
- Year built:2026
- Building area:3,258 sq. ft.
- Lot area:0.92 Acres
- Lot Features:Interior Lot
- Architectural Style:Ranch, Traditional
- Construction Materials:Brick & Frame, Concrete
- Exterior Features:Storage
- Foundation Description:Slab
Schools
- High school:Southmoore HS
- Middle school:Highland West JHS
- Elementary school:Plaza Towers ES
Finances and disclosures
- Price:$899,000
- Price per sq. ft.:$275.94
Parking
- Garage:Yes
- Garage spaces:3
 Listing content and images Copyright© 2026 MLSOK®. Some or all of the listings displayed may not belong to the firm whose website is being visited. Information provided is for the consumer’s personal, non-commercial use and may not be used for any purpose other than to identify prospective properties consumers may be interested in purchasing. Do not rely upon listing data without independently verifying it.
New listings near 3824 NW Sterling Street
- New
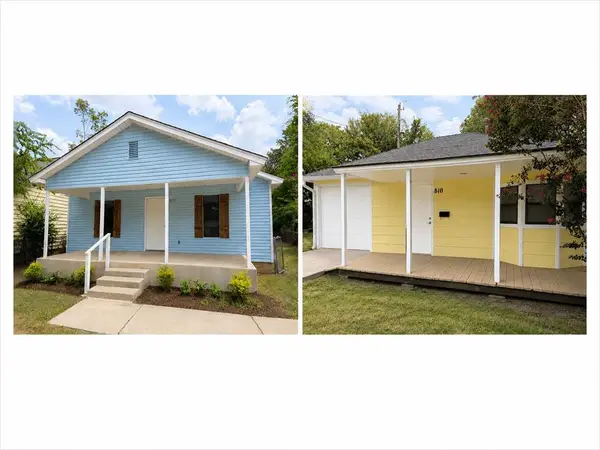 $290,000Active4 beds 3 baths1,800 sq. ft.
513 S Carter Avenue, Norman, OK 73071
MLS# 1258604Listed by: MK PARTNERS INC - New
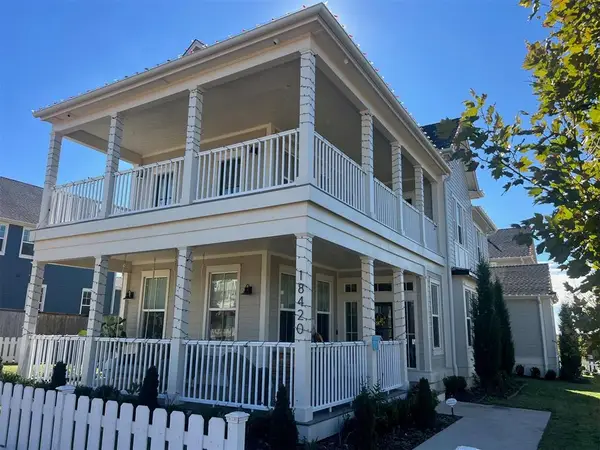 $799,900Active4 beds 4 baths3,609 sq. ft.
18420 Sweetwater Lane, Norman, OK 73072
MLS# 1257637Listed by: VERBODE - New
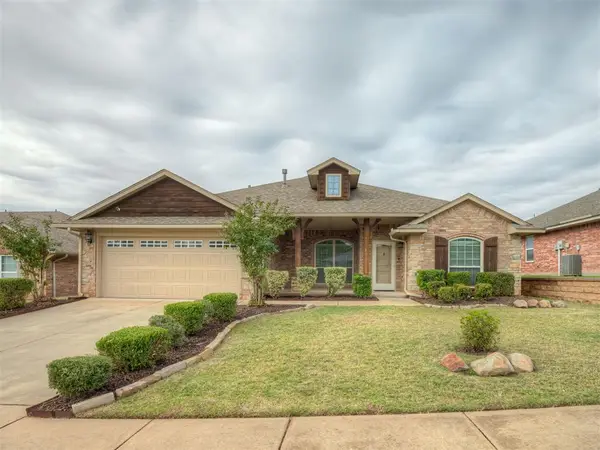 $299,900Active4 beds 2 baths1,959 sq. ft.
3610 Truman Drive, Norman, OK 73072
MLS# 1258129Listed by: BRICK AND BEAM REALTY - New
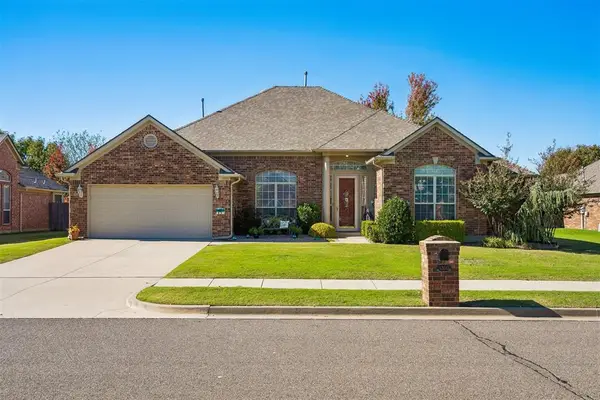 $369,500Active3 beds 2 baths1,931 sq. ft.
4300 Brownwood Lane, Norman, OK 73072
MLS# 1258421Listed by: MK PARTNERS INC - New
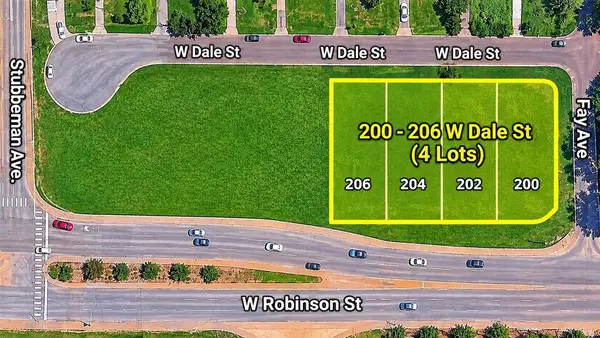 $850,000Active0.67 Acres
200 W Dale Street, Norman, OK 73069
MLS# 1258594Listed by: DILLARD CIES REAL ESTATE - New
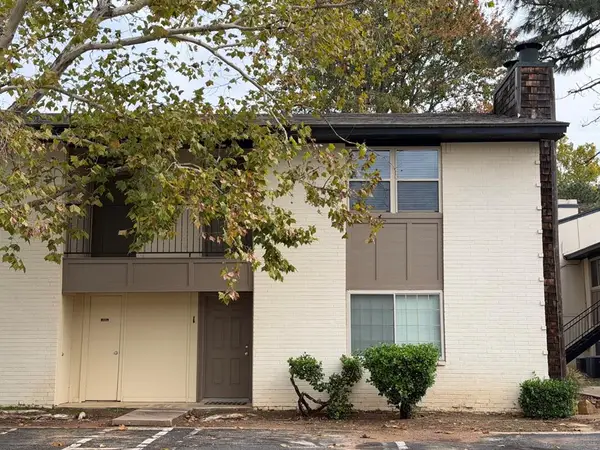 $73,700Active1 beds 1 baths712 sq. ft.
1721 E Lindsey Street #Unit 2, Norman, OK 73071
MLS# 1258356Listed by: KELLER WILLIAMS ASCENT - New
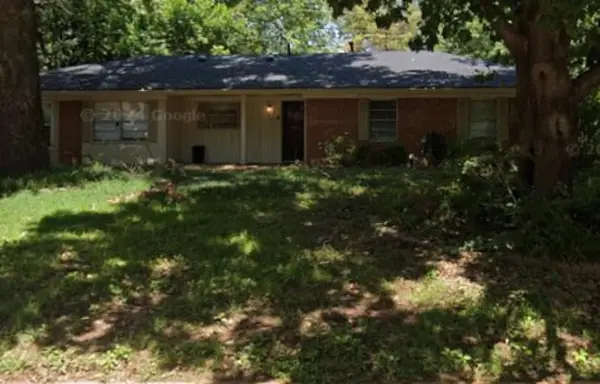 $587,243Active5 beds 3 baths2,147 sq. ft.
807 Elmwood Drive, Norman, OK 73072
MLS# 1257916Listed by: ROI REAL ESTATE, LLC - New
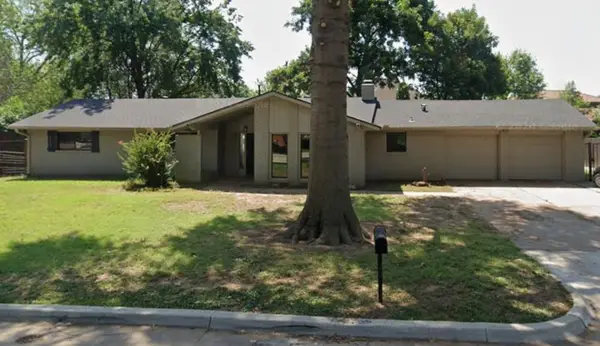 $457,415Active5 beds 3 baths1,815 sq. ft.
902 Mccall Drive, Norman, OK 73072
MLS# 1257930Listed by: ROI REAL ESTATE, LLC - New
 $446,515Active4 beds 4 baths2,708 sq. ft.
910 Mccall Drive, Norman, OK 73072
MLS# 1257941Listed by: ROI REAL ESTATE, LLC


Protect your home and budget from life's surprises with an Assurant Home Warranty, backed by a partner that supports you through every step of homeownership. Explore Plans.
©2026 Century 21 Real Estate LLC. All rights reserved. CENTURY 21®, the CENTURY 21 Logo and C21® are service marks owned by Century 21 Real Estate LLC. Century 21 Real Estate LLC fully supports the principles of the Fair Housing Act and the Equal Opportunity Act. Each office is independently owned and operated. Listing information is deemed reliable but not guaranteed accurate.