
4003 Abingdon Drive, Norman, OK 73026
Local realty services provided by:CENTURY 21 First Choice Realty
Listed by: john burris
Office: central oklahoma real estate
MLS#:1249495
Source:OK_OKC
4003 Abingdon Drive,Norman, OK 73026
$329,900
- 3 Beds
- 2 Baths
- 1,876 sq. ft.
- Single family
- Active
Price summary
- Price:$329,900
- Price per sq. ft.:$175.85
About this home
Secure your opportunity to own The Brooke Floor Plan, now under construction and available for reservation before completion. This beautifully designed home offers the perfect balance of style, comfort, and value—ideal for today’s lifestyle, whether you work from home or simply want a space that elevates everyday living. Step inside and experience the inviting open-concept design where a spacious island overlooks the main living area, highlighted by a cozy corner fireplace that creates the perfect setting for entertaining or relaxing. A private flex room with a stylish barn door offers the versatility for a home office, study, or creative space. The chef-inspired kitchen is a true centerpiece, featuring built-in stainless steel Samsung appliances, a 5-burner gas range, farmhouse sink, large pantry, under-cabinet lighting, soft-close cabinetry, and a striking freestanding island designed for both function and style. Located in the desirable Bellatona community, residents enjoy a scenic 6-acre park and playground along with convenient access to University of Oklahoma, Lake Thunderbird, Sooner Mall, and Interstate 35, placing shopping, dining, and entertainment just minutes away. Opportunities to secure a home like this before completion are limited. Schedule your private tour today and experience the style and convenience of The Brooke Floor Plan in Bellatona before it’s gone....
Contact an agent
Home facts
- Year built:2026
- Listing ID #:1249495
- Added:1 day(s) ago
- Updated:September 18, 2026 at 05:12 AM
Rooms and interior
- Bedrooms:3
- Total bathrooms:2
- Full bathrooms:2
- Rooms Total:3
- Flooring:Carpet, Tile
- Kitchen Description:Dishwasher, Disposal, Microwave
- Living area:1,876 sq. ft.
Structure and exterior
- Year built:2026
- Building area:1,876 sq. ft.
- Lot area:0.15 Acres
- Lot Features:Interior Lot
- Architectural Style:Traditional
- Construction Materials:Brick & Frame
- Foundation Description:Slab
Schools
- High school:Norman HS
- Middle school:Irving MS
- Elementary school:Washington ES
Utilities
- Water:Public
Finances and disclosures
- Price:$329,900
- Price per sq. ft.:$175.85
Features and amenities
- Appliances:Dishwasher, Disposal, Microwave
- Amenities:Combo Woodwork
Parking
- Parking description:Concrete
- Garage:Yes
- Garage spaces:2
 Listing content and images Copyright© 2026 MLSOK®. Some or all of the listings displayed may not belong to the firm whose website is being visited. Information provided is for the consumer’s personal, non-commercial use and may not be used for any purpose other than to identify prospective properties consumers may be interested in purchasing. Do not rely upon listing data without independently verifying it.
New listings near 4003 Abingdon Drive
- New
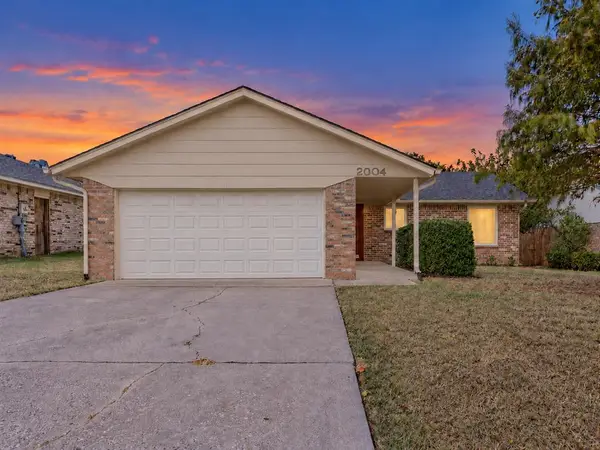 $236,000Active3 beds 2 baths1,451 sq. ft.
2004 Oak Forest Drive, Norman, OK 73071
MLS# 1249026Listed by: WHITTINGTON REALTY - New
 $215,000Active3 beds 2 baths1,670 sq. ft.
13608 Chaparral Road, Norman, OK 73026
MLS# 1249180Listed by: MCKINNON REALTY - New
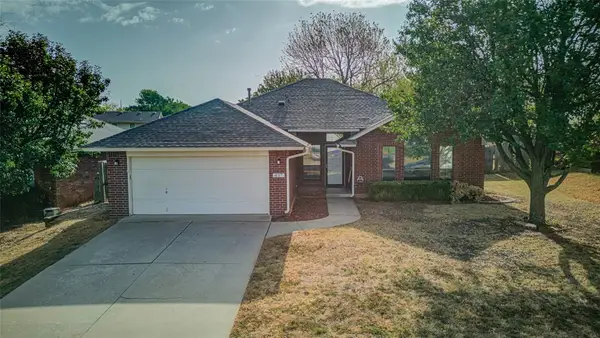 $265,000Active3 beds 2 baths1,798 sq. ft.
437 Waterfront, Norman, OK 73071
MLS# 1248729Listed by: MCCURDY REAL ESTATE, INC. - New
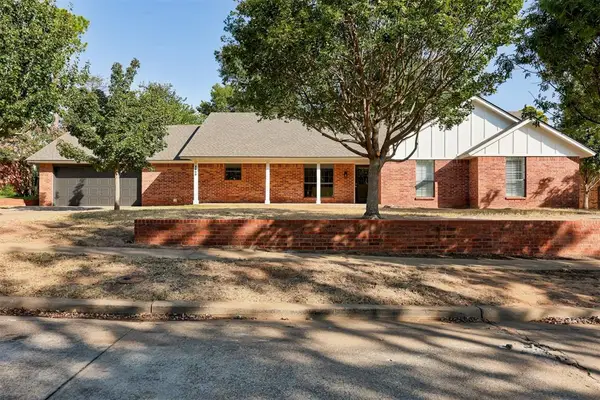 $334,900Active3 beds 3 baths1,942 sq. ft.
3809 Cedarbrook Drive, Norman, OK 73072
MLS# 1249277Listed by: ROSE ROCK REALTY - New
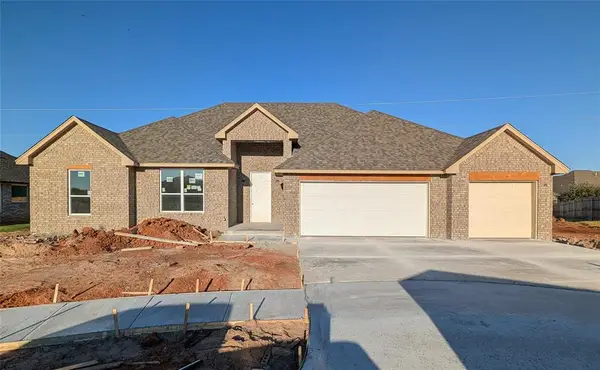 $396,500Active4 beds 2 baths2,123 sq. ft.
620 Manzano Drive, Norman, OK 73071
MLS# 1249677Listed by: COPPER CREEK REAL ESTATE - New
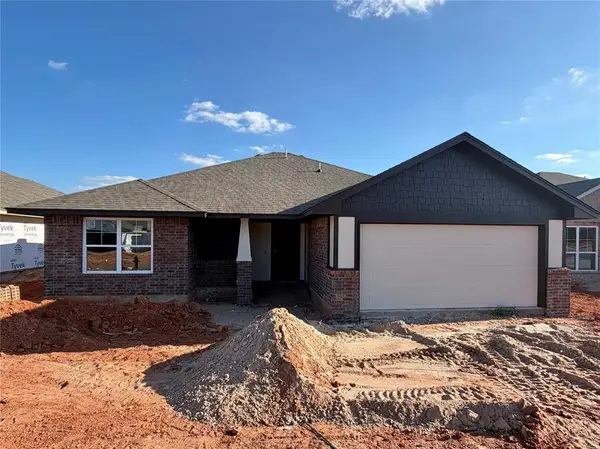 $279,900Active3 beds 2 baths1,556 sq. ft.
4006 Abingdon Drive, Norman, OK 73026
MLS# 1249484Listed by: CENTRAL OKLAHOMA REAL ESTATE - New
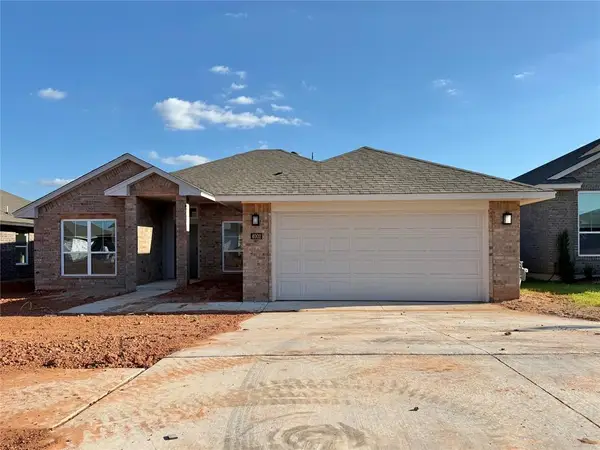 $299,900Active3 beds 2 baths1,722 sq. ft.
Address Withheld By Seller, Norman, OK 73026
MLS# 1249487Listed by: CENTRAL OKLAHOMA REAL ESTATE - New
 $324,900Active4 beds 2 baths1,846 sq. ft.
3927 Abingdon Drive, Norman, OK 73026
MLS# 1249491Listed by: CENTRAL OKLAHOMA REAL ESTATE - New
 $349,900Active4 beds 3 baths2,030 sq. ft.
4007 Abingdon Drive, Norman, OK 73026
MLS# 1249499Listed by: CENTRAL OKLAHOMA REAL ESTATE


Protect your home and budget from life's surprises with an Assurant Home Warranty, backed by a partner that supports you through every step of homeownership. Explore Plans.
©2026 Century 21 Real Estate LLC. All rights reserved. CENTURY 21®, the CENTURY 21 Logo and C21® are service marks owned by Century 21 Real Estate LLC. Century 21 Real Estate LLC fully supports the principles of the Fair Housing Act and the Equal Opportunity Act. Each office is independently owned and operated. Listing information is deemed reliable but not guaranteed accurate.