
4019 Abingdon Drive, Norman, OK 73026
Local realty services provided by:CENTURY 21 Altus Prestige Realty
Listed by: john burris
Office: central oklahoma real estate
MLS#:1240264
Source:OK_OKC
4019 Abingdon Drive,Norman, OK 73026
$410,272
- 4 Beds
- 3 Baths
- 2,401 sq. ft.
- Single family
- Active
Upcoming open houses
- Sun, Sep 1301:00 pm - 05:00 pm
Price summary
- Price:$410,272
- Price per sq. ft.:$170.88
About this home
Currently under construction—call today for the estimated completion date and information on reserving this home before completion.
Discover the Aaliyah 3-Car floor plan, offering 4 bedrooms, 3 bathrooms, a versatile bonus room, and a 3-car garage. Designed with both comfort and functionality in mind, the open-concept layout is filled with natural light from large windows that brighten the living, dining, and kitchen areas.
The upgraded kitchen features quartz countertops, soft-close cabinetry, under-cabinet lighting, a designer tile backsplash, built-in stainless steel Samsung appliances, a 5-burner gas range, a large center island with a farmhouse sink, and an oversized walk-in pantry with abundant storage.
The private primary suite includes a spa-inspired bath with a walk-in doorless shower, soaking tub, dual vanities, enclosed water closet, and a spacious walk-in closet. Upstairs, the bonus room, fourth bedroom, and full bath offer flexible space for guests, a home office, media room, or game room.
Relax on the covered back patio and enjoy life in Bellatona, featuring a scenic 6-acre park and playground with convenient access to the University of Oklahoma, Lake Thunderbird, Sooner Mall, I-35, and the Oklahoma City metro area. Reserve this home before construction is complete....
Contact an agent
Home facts
- Year built:2026
- Listing ID #:1240264
- Added:54 day(s) ago
- Updated:September 13, 2026 at 03:20 AM
Rooms and interior
- Bedrooms:4
- Total bathrooms:3
- Full bathrooms:3
- Rooms Total:3
- Flooring:Carpet, Tile
- Kitchen Description:Dishwasher, Disposal, Microwave
- Living area:2,401 sq. ft.
Structure and exterior
- Year built:2026
- Building area:2,401 sq. ft.
- Lot area:0.15 Acres
- Lot Features:Interior Lot
- Architectural Style:Traditional
- Construction Materials:Brick & Frame
- Foundation Description:Slab
Schools
- High school:Norman HS
- Middle school:Irving MS
- Elementary school:Washington ES
Utilities
- Water:Public
Finances and disclosures
- Price:$410,272
- Price per sq. ft.:$170.88
Features and amenities
- Appliances:Dishwasher, Disposal, Microwave
- Amenities:Combo Woodwork
Parking
- Parking description:Concrete
- Garage:Yes
- Garage spaces:3
 Listing content and images Copyright© 2026 MLSOK®. Some or all of the listings displayed may not belong to the firm whose website is being visited. Information provided is for the consumer’s personal, non-commercial use and may not be used for any purpose other than to identify prospective properties consumers may be interested in purchasing. Do not rely upon listing data without independently verifying it.
New listings near 4019 Abingdon Drive
- New
 $190,000Active3 beds 2 baths1,078 sq. ft.
1414 Princeton Circle, Norman, OK 73071
MLS# 1248917Listed by: WHITTINGTON REALTY - Open Sun, 2 to 4pmNew
 $400,000Active3 beds 2 baths1,922 sq. ft.
1012 Mount Irving Way, Norman, OK 73071
MLS# 1248097Listed by: LIGHTHOUSE 405 REAL ESTATE LLC - New
 $214,500Active2.05 Acres
6100 Blue Hills Court, Norman, OK 73026
MLS# 1248886Listed by: MK PARTNERS INC - New
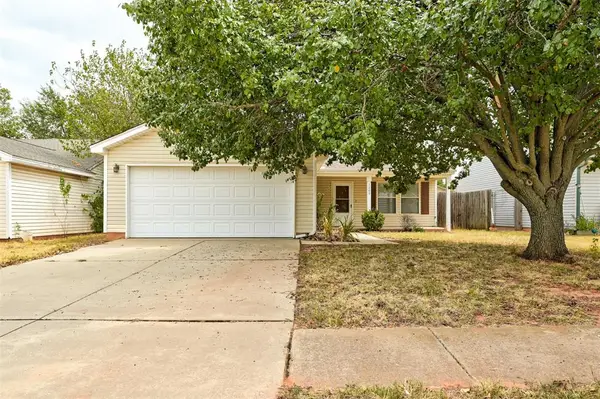 $229,900Active3 beds 2 baths1,300 sq. ft.
1209 Briar Patch Way, Norman, OK 73071
MLS# 1248890Listed by: METRO FIRST REALTY - New
 $158,000Active3 beds 1 baths924 sq. ft.
910 N Creston Way, Norman, OK 73071
MLS# 1248468Listed by: CHOICE REALTY METRO BROKERS OF - Open Sun, 2 to 4pmNew
 $227,900Active3 beds 2 baths1,595 sq. ft.
2112 Oakvista Circle, Norman, OK 73071
MLS# 1248675Listed by: HENRY HINDS REALTY LLC - New
 $289,000Active4 beds 2 baths1,665 sq. ft.
4236 Bradford Brook Drive, Norman, OK 73072
MLS# 1248852Listed by: CASTLE ROCK REALTY LLC - Open Sun, 12 to 2pmNew
 $579,400Active4 beds 3 baths2,949 sq. ft.
2712 Belmont Drive, Norman, OK 73072
MLS# 1248750Listed by: KELLER WILLIAMS REALTY-MULINIX - New
 $139,900Active2 beds 1 baths676 sq. ft.
211 W Dale Street, Norman, OK 73069
MLS# 1248771Listed by: LIME REALTY - New
 $239,900Active3 beds 2 baths1,370 sq. ft.
3209 Bismarc Lane, Norman, OK 73072
MLS# 1248686Listed by: BRICK AND BEAM REALTY


Protect your home and budget from life's surprises with an Assurant Home Warranty, backed by a partner that supports you through every step of homeownership. Explore Plans.
©2026 Century 21 Real Estate LLC. All rights reserved. CENTURY 21®, the CENTURY 21 Logo and C21® are service marks owned by Century 21 Real Estate LLC. Century 21 Real Estate LLC fully supports the principles of the Fair Housing Act and the Equal Opportunity Act. Each office is independently owned and operated. Listing information is deemed reliable but not guaranteed accurate.