
4304 Dusty Trail, Norman, OK 73072
Local realty services provided by:CENTURY 21 Judge Fite Company
Listed by: tara levinson
Office: lre realty, llc.
MLS#:1239773
Source:OK_OKC
4304 Dusty Trail,Norman, OK 73072
$655,200
- 3 Beds
- 4 Baths
- 2,866 sq. ft.
- Single family
- Active
Price summary
- Price:$655,200
- Price per sq. ft.:$228.61
About this home
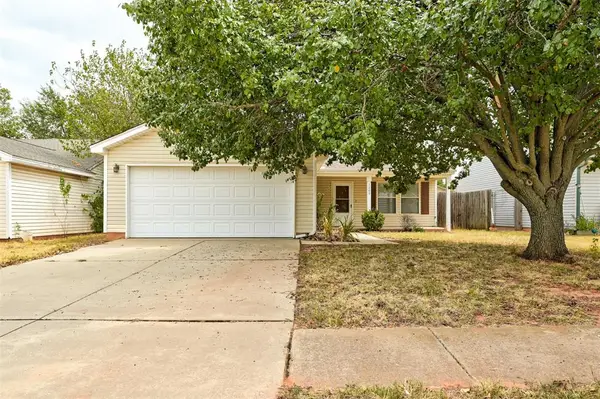
Prepare to secure your stunning, spacious, single-story new construction home in Norman! This exceptional residence, anticipated to be completed in early 2027, offers a generous 2,912 square feet of meticulously designed living space. The highly functional layout features 3 bedrooms, with one designated as a flexible room perfect for a study or media center, alongside 3 full bathrooms and a convenient half bath. Imagine settling into a brand-new home with a modern design and a premier Norman location. Don't wait—begin the process of making this custom-built property your own today!
Contact an agent
Home facts
- Year built:2026
- Listing ID #:1239773
- Added:57 day(s) ago
- Updated:September 13, 2026 at 12:39 PM
Rooms and interior
- Bedrooms:3
- Total bathrooms:4
- Full bathrooms:3
- Half bathrooms:1
- Living area:2,866 sq. ft.
Structure and exterior
- Roof:Composition
- Year built:2026
- Building area:2,866 sq. ft.
- Lot area:0.22 Acres
- Lot Features:Interior Lot
- Architectural Style:Modern, Traditional
- Construction Materials:Stucco
- Foundation Description:Slab
Schools
- High school:Southmoore HS
- Middle school:Southridge JHS
- Elementary school:Oakridge ES
Finances and disclosures
- Price:$655,200
- Price per sq. ft.:$228.61
Parking
- Garage:Yes
- Garage spaces:3
 Listing content and images Copyright© 2026 MLSOK®. Some or all of the listings displayed may not belong to the firm whose website is being visited. Information provided is for the consumer’s personal, non-commercial use and may not be used for any purpose other than to identify prospective properties consumers may be interested in purchasing. Do not rely upon listing data without independently verifying it.
New listings near 4304 Dusty Trail
- New
 $190,000Active3 beds 2 baths1,078 sq. ft.
1414 Princeton Circle, Norman, OK 73071
MLS# 1248917Listed by: WHITTINGTON REALTY - Open Sun, 2 to 4pmNew
 $400,000Active3 beds 2 baths1,926 sq. ft.
1012 Mount Irving Way, Norman, OK 73071
MLS# 1248097Listed by: LIGHTHOUSE 405 REAL ESTATE LLC - New
 $214,500Active2.05 Acres
6100 Blue Hills Court, Norman, OK 73026
MLS# 1248886Listed by: MK PARTNERS INC - New
 $229,900Active3 beds 2 baths1,300 sq. ft.
1209 Briar Patch Way, Norman, OK 73071
MLS# 1248890Listed by: METRO FIRST REALTY - New
 $158,000Active3 beds 1 baths924 sq. ft.
910 N Creston Way, Norman, OK 73071
MLS# 1248468Listed by: CHOICE REALTY METRO BROKERS OF - Open Sun, 2 to 4pmNew
 $227,900Active3 beds 2 baths1,595 sq. ft.
2112 Oakvista Circle, Norman, OK 73071
MLS# 1248675Listed by: HENRY HINDS REALTY LLC - New
 $289,000Active4 beds 2 baths1,665 sq. ft.
4236 Bradford Brook Drive, Norman, OK 73072
MLS# 1248852Listed by: CASTLE ROCK REALTY LLC - Open Sun, 12 to 2pmNew
 $579,400Active4 beds 3 baths2,949 sq. ft.
2712 Belmont Drive, Norman, OK 73072
MLS# 1248750Listed by: KELLER WILLIAMS REALTY-MULINIX - New
 $139,900Active2 beds 1 baths676 sq. ft.
211 W Dale Street, Norman, OK 73069
MLS# 1248771Listed by: LIME REALTY - New
 $239,900Active3 beds 2 baths1,370 sq. ft.
3209 Bismarc Lane, Norman, OK 73072
MLS# 1248686Listed by: BRICK AND BEAM REALTY


Protect your home and budget from life's surprises with an Assurant Home Warranty, backed by a partner that supports you through every step of homeownership. Explore Plans.
©2026 Century 21 Real Estate LLC. All rights reserved. CENTURY 21®, the CENTURY 21 Logo and C21® are service marks owned by Century 21 Real Estate LLC. Century 21 Real Estate LLC fully supports the principles of the Fair Housing Act and the Equal Opportunity Act. Each office is independently owned and operated. Listing information is deemed reliable but not guaranteed accurate.