
4401 Shoreline Drive, Norman, OK 73026
Local realty services provided by:CENTURY 21 Judge Fite Company
Listed by: bill wilson, heather wall
Office: mcgraw realtors (bo)
MLS#:1254112
Source:OK_OKC
4401 Shoreline Drive,Norman, OK 73026
$524,900
- 3 Beds
- 4 Baths
- 2,668 sq. ft.
- Single family
- Active
Price summary
- Price:$524,900
- Price per sq. ft.:$196.74
About this home
Enjoy a peaceful waterfront setting with a country feel and convenient access to Norman via Highway 9. Situated on 1.39 acres in gated Wellington Lake, this single-story home offers an unusual combination of comfortable living spaces, scenic surroundings, and an enclosed Endless Pool designed for year-round swimming and exercise. The thoughtfully arranged floor plan features three bedrooms, each with its own private full bathroom, plus an additional half bath. The spacious living room features wood flooring, a fireplace, and views into the adjoining pool room. A dedicated study with built-in bookcases provides a comfortable workspace, while the formal dining room, kitchen with center island, and breakfast area offer inviting spaces for everyday living and entertaining. The Endless Pool features a current-generating system that allows swimming in place, making it ideal for exercise and aquatic fitness. Its enclosed pool room has a dedicated HVAC system, expansive windows, French doors, and additional space for relaxing or entertaining. The 961-square-foot pool room is not included in the home's reported living square footage. Outside, the spacious homesite offers waterfront views and room to enjoy the peaceful surroundings. Additional features include an attached three-car garage, an in-ground storm cellar, a large decked attic storage area with a Versa-Lift system, a recent roof replacement, newer HVAC equipment, and a tankless water heater. Located in the Noble School District, Wellington Lake offers gated entry and a quiet setting just a convenient drive from Norman's shopping, dining, and everyday amenities....
Contact an agent
Home facts
- Year built:2004
- Listing ID #:1254112
- Added:1 day(s) ago
- Updated:October 20, 2026 at 04:16 PM
Rooms and interior
- Bedrooms:3
- Total bathrooms:4
- Full bathrooms:3
- Half bathrooms:1
- Rooms Total:8
- Flooring:Carpet, Tile, Wood
- Kitchen Description:Dishwasher, Disposal, Microwave, Refrigerator
- Living area:2,668 sq. ft.
Heating and cooling
- Heating:Zoned Gas
Structure and exterior
- Roof:Composition
- Year built:2004
- Building area:2,668 sq. ft.
- Lot area:1.39 Acres
- Lot Features:Interior Lot, Waterfront
- Architectural Style:Traditional
- Construction Materials:Brick & Frame, Stone
- Foundation Description:Slab
Schools
- High school:Noble HS
- Middle school:Curtis Inge MS
- Elementary school:Pioneer Intermediate ES
Utilities
- Water:Private Well Available
Finances and disclosures
- Price:$524,900
- Price per sq. ft.:$196.74
Features and amenities
- Appliances:Dishwasher, Disposal, Microwave, Refrigerator
- Amenities:Stained Wood
- Pool features:Indoor, See Remarks
Parking
- Parking description:Concrete
- Garage:Yes
- Garage spaces:3
 Listing content and images Copyright© 2026 MLSOK®. Some or all of the listings displayed may not belong to the firm whose website is being visited. Information provided is for the consumer’s personal, non-commercial use and may not be used for any purpose other than to identify prospective properties consumers may be interested in purchasing. Do not rely upon listing data without independently verifying it.
New listings near 4401 Shoreline Drive
- New
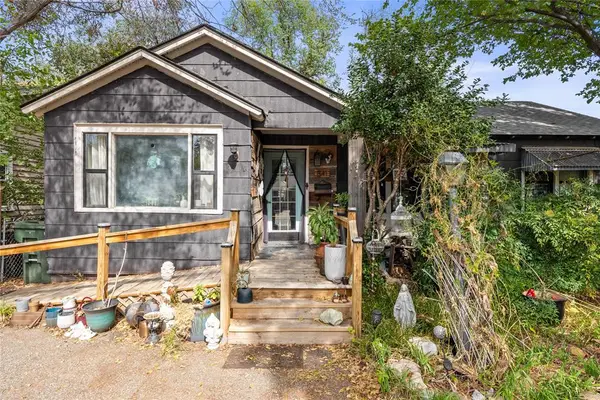 $140,000Active3 beds 2 baths1,350 sq. ft.
841 Nebraska Street, Norman, OK 73069
MLS# 1254582Listed by: DILLARD CIES REAL ESTATE - New
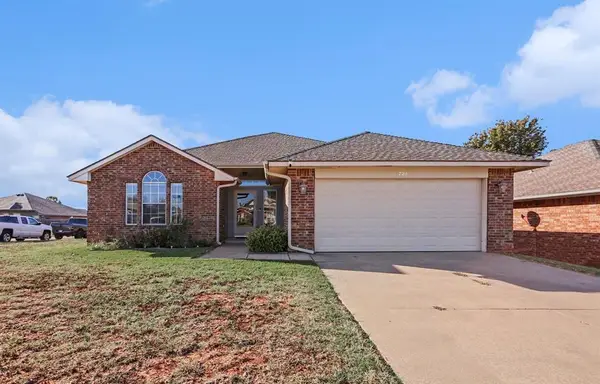 $264,000Active3 beds 2 baths1,599 sq. ft.
720 N Shadowhill Street, Norman, OK 73071
MLS# 1254533Listed by: HEATHER & COMPANY REALTY GROUP - New
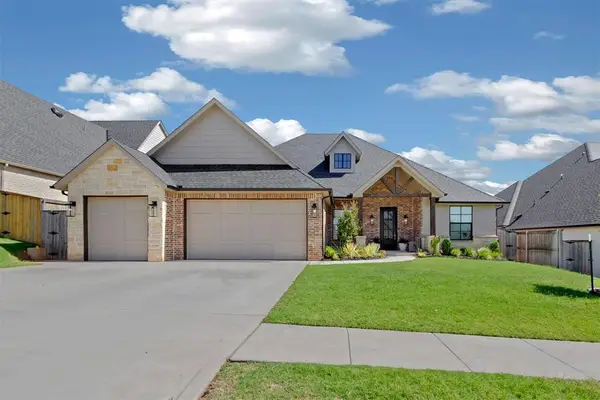 $460,000Active4 beds 3 baths2,360 sq. ft.
705 Maple Hill Road, Norman, OK 73069
MLS# 1254650Listed by: THE AGENCY - New
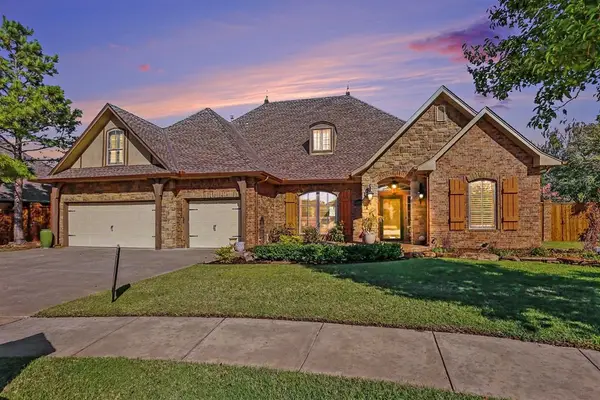 $495,000Active4 beds 4 baths2,910 sq. ft.
4805 Wellman Drive, Norman, OK 73072
MLS# 1254687Listed by: HEATHER & COMPANY REALTY GROUP - New
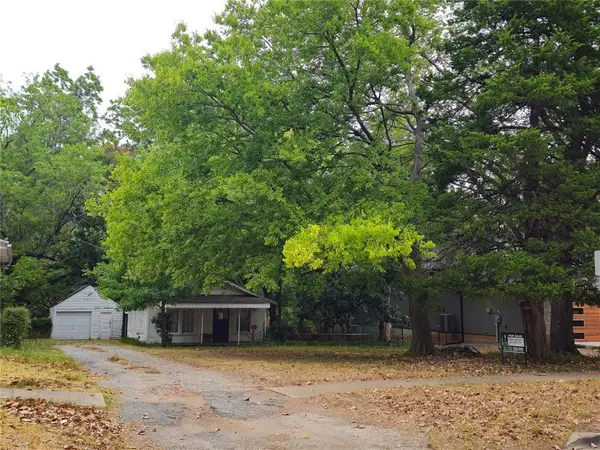 $375,000Active1 beds 2 baths770 sq. ft.
724 S Pickard Avenue, Norman, OK 73069
MLS# 1251467Listed by: OLD TOWN REALTORS - Open Sun, 5:30 to 7pmNew
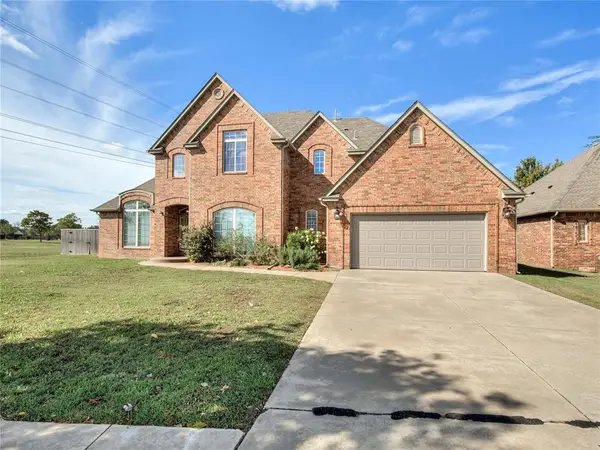 $355,000Active3 beds 3 baths2,190 sq. ft.
4208 Brownwood Lane, Norman, OK 73072
MLS# 1254467Listed by: 360 REALTY - New
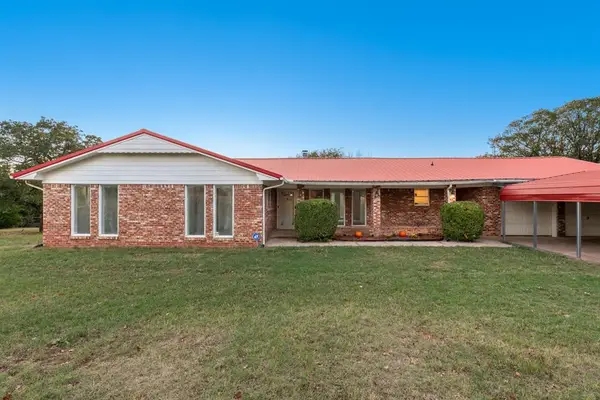 $390,000Active4 beds 3 baths2,040 sq. ft.
6040 156th Ne Avenue, Newalla, OK 74857
MLS# 1254475Listed by: BERKSHIRE HATHAWAY HOMESERVICE - New
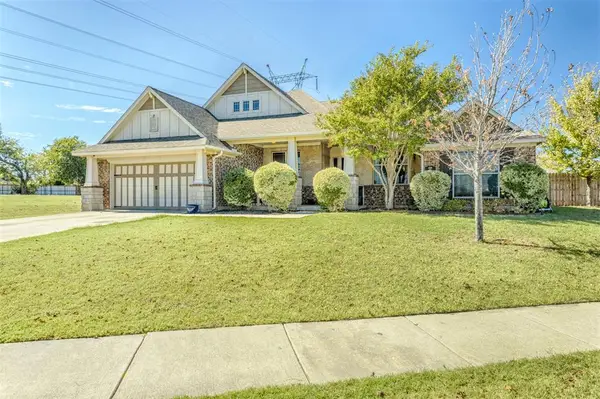 $559,900Active4 beds 3 baths2,827 sq. ft.
4201 Lorings Circle, Norman, OK 73072
MLS# 1254636Listed by: EXP REALTY, LLC - New
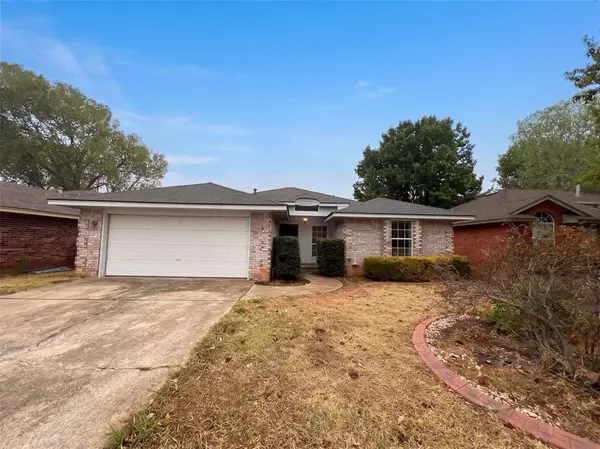 $220,000Active3 beds 2 baths1,605 sq. ft.
1709 Baron Drive, Norman, OK 73071
MLS# 1254594Listed by: OPENDOOR BROKERAGE LLC - New
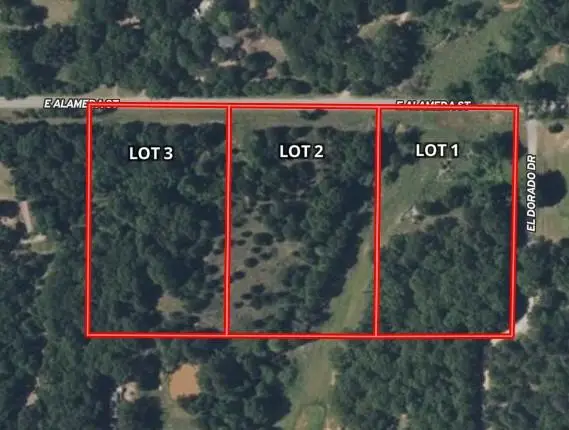 $96,000Active12 Acres
Alameda Street, Norman, OK 73026
MLS# 1254538Listed by: CROSS C REALTY LLC


Protect your home and budget from life's surprises with an Assurant Home Warranty, backed by a partner that supports you through every step of homeownership. Explore Plans.
©2026 Century 21 Real Estate LLC. All rights reserved. CENTURY 21®, the CENTURY 21 Logo and C21® are service marks owned by Century 21 Real Estate LLC. Century 21 Real Estate LLC fully supports the principles of the Fair Housing Act and the Equal Opportunity Act. Each office is independently owned and operated. Listing information is deemed reliable but not guaranteed accurate.