
623 Siena Springs Drive, Norman, OK 73071
Local realty services provided by:CENTURY 21 Altus Prestige Realty
Listed by: sarah hardesty, michelle leader
Office: redfin
MLS#:1255526
Source:OK_OKC
623 Siena Springs Drive,Norman, OK 73071
$415,000
- 5 Beds
- 3 Baths
- 2,189 sq. ft.
- Single family
- Active
Price summary
- Price:$415,000
- Price per sq. ft.:$189.58
About this home
Thoughtfully designed with custom craftsmanship and upscale finishes throughout, this impressive 5-bedroom, 3-bath home offers the flexibility to accommodate 4 bedrooms plus a private office, all within a spacious, open-concept layout. The gourmet kitchen stands out with a large island, Whirlpool built-in double ovens, a 4-burner cooktop, and a butler’s pantry, with expansive features like open shelving, cabinetry, drawers, and additional counter space. Custom pull-out spice racks integrated beside the cooktop also add a clever, designer touch. The living area makes a statement with vaulted ceilings, a wood beam, a tiled fireplace with a custom wood mantel, and abundant natural light streaming through oversized sliding glass doors. The luxurious primary suite offers a relaxing retreat with a soaking tub, tiled shower with a built-in bench, and an impressive closet complete with built-ins, a full-length mirror, and generous storage. Additional conveniences include hallway built-ins, a mudroom bench, a spacious laundry room with cabinetry and counters, an eye-catching entryway accent wall, and 2-inch faux wood blinds throughout the main living areas and bedrooms. Outside, enjoy a spacious covered cathedral patio, full privacy fencing, and a tranquil greenbelt backdrop that offers a peaceful, country-like atmosphere. Don’t forget about the epoxied garage floor, abundant storage solutions, and thoughtful custom details that set this home apart from standard builder-grade construction. With its blend of modern design, functional spaces, and elevated finishes, this home is definitely worth experiencing in person....
Contact an agent
Home facts
- Year built:2026
- Listing ID #:1255526
- Added:1 day(s) ago
- Updated:October 29, 2026 at 08:12 PM
Rooms and interior
- Bedrooms:5
- Total bathrooms:3
- Full bathrooms:3
- Flooring:Carpet, Tile
- Kitchen Description:Dishwasher, Disposal, Microwave
- Living area:2,189 sq. ft.
Heating and cooling
- Heating:Central Gas
Structure and exterior
- Roof:Composition
- Year built:2026
- Building area:2,189 sq. ft.
- Lot area:0.2 Acres
- Lot Features:Interior Lot
- Architectural Style:Traditional
- Construction Materials:Brick & Frame
- Foundation Description:Slab
Schools
- High school:Norman HS
- Middle school:Irving MS
- Elementary school:Washington ES
Finances and disclosures
- Price:$415,000
- Price per sq. ft.:$189.58
Features and amenities
- Appliances:Dishwasher, Disposal, Microwave
Parking
- Parking description:Concrete
- Garage:Yes
- Garage spaces:3
 Listing content and images Copyright© 2026 MLSOK®. Some or all of the listings displayed may not belong to the firm whose website is being visited. Information provided is for the consumer’s personal, non-commercial use and may not be used for any purpose other than to identify prospective properties consumers may be interested in purchasing. Do not rely upon listing data without independently verifying it.
New listings near 623 Siena Springs Drive
- New
 $399,000Active3 beds 2 baths1,732 sq. ft.
1632 S Berry Road, Norman, OK 73072
MLS# 1255412Listed by: SAXON REALTY GROUP - New
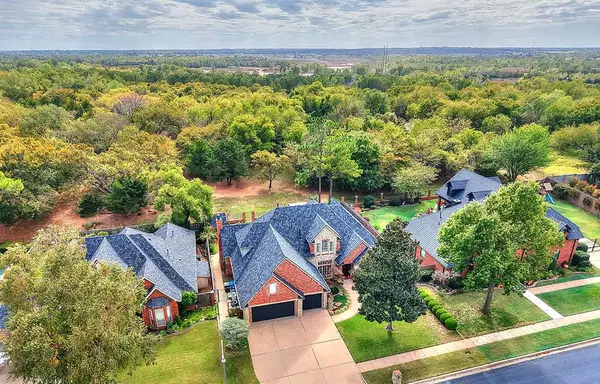 $609,000Active4 beds 5 baths3,639 sq. ft.
3308 Riverwalk Drive, Norman, OK 73072
MLS# 1255580Listed by: DILLARD CIES REAL ESTATE - New
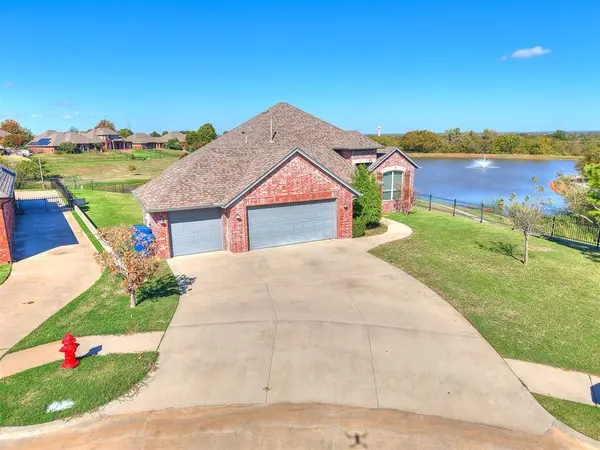 $369,900Active4 beds 3 baths2,030 sq. ft.
300 Summit Way, Norman, OK 73071
MLS# 1256001Listed by: KELLER WILLIAMS ASCENT - New
 $224,900Active3 beds 2 baths1,372 sq. ft.
2706 Richardson Drive, Norman, OK 73071
MLS# 1256048Listed by: ADAMS FAMILY REAL ESTATE LLC - New
 $229,900Active3 beds 2 baths1,485 sq. ft.
704 Tioga Circle, Norman, OK 73071
MLS# 1256080Listed by: MCGRAW REALTORS (BO) - New
 $610,000Active4 beds 5 baths4,268 sq. ft.
2607 Morning Glory Drive, Norman, OK 73026
MLS# 1255646Listed by: WEST AND MAIN HOMES - New
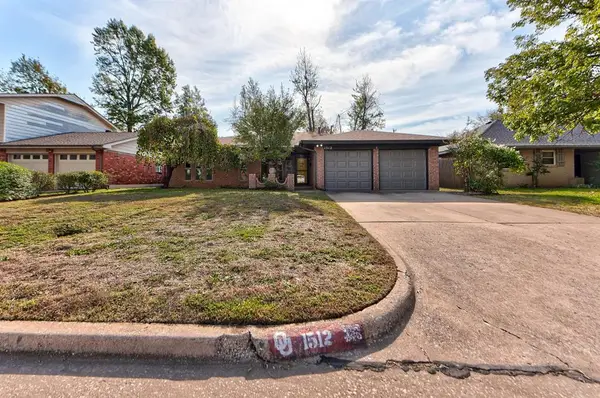 $219,900Active3 beds 2 baths1,370 sq. ft.
1512 Charles Street, Norman, OK 73069
MLS# 1255809Listed by: ROSE ROCK REALTY - New
 $355,000Active4 beds 3 baths2,160 sq. ft.
3412 Valley Hollow, Norman, OK 73071
MLS# 1255851Listed by: FLOTILLA REAL ESTATE PARTNERS - New
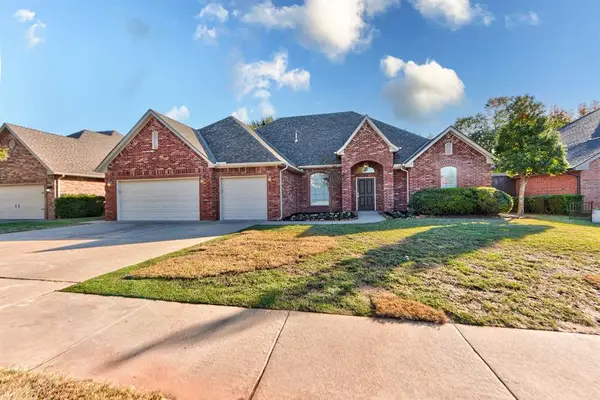 $449,900Active4 beds 3 baths2,405 sq. ft.
1017 Hearthstone Drive, Norman, OK 73072
MLS# 1255930Listed by: ROSE ROCK REALTY


Protect your home and budget from life's surprises with an Assurant Home Warranty, backed by a partner that supports you through every step of homeownership. Explore Plans.
©2026 Century 21 Real Estate LLC. All rights reserved. CENTURY 21®, the CENTURY 21 Logo and C21® are service marks owned by Century 21 Real Estate LLC. Century 21 Real Estate LLC fully supports the principles of the Fair Housing Act and the Equal Opportunity Act. Each office is independently owned and operated. Listing information is deemed reliable but not guaranteed accurate.