
606 Frank Drive, Okarche, OK 73762
Local realty services provided by:CENTURY 21 Judge Fite Company
Listed by: laine helt merritt
Office: merge realty
MLS#:1240755
Source:OK_OKC
606 Frank Drive,Okarche, OK 73762
$540,000
- 4 Beds
- 4 Baths
- 3,100 sq. ft.
- Single family
- Active
Price summary
- Price:$540,000
- Price per sq. ft.:$174.19
About this home
Meticulously cared for is an understatement! This gem looks as if it has never been lived in! Custom built, there was definitely thought and planning put into this floor plan! Home office has built in cabinets, game room (or additional living room) offers a massive storage closet. Living room boasts a beautiful gas fireplace and flows into the kitchen and dining area. Kitchen has tons of storage plus two pantries! Each bedroom has its own bathroom and/or bathroom access plus walk-in closets w/ built in shelving. The primary suite has an ensuite with dual vanities, a gorgeous Jetta tub, a generous walk-in closet that also serves as a safe room. There is also access to a private patio! Upgrades include: Geothermal HVAC system that reduces energy usage to a minimal amount. New roof, exterior trim paint, guttering and window screens in 2023. New fence w/ concrete footing in 2024. Water softener and irrigation system. This home makes life EASY!!! Schedule your showing today!
Contact an agent
Home facts
- Year built:2000
- Listing ID #:1240755
- Added:50 day(s) ago
- Updated:September 13, 2026 at 12:39 PM
Rooms and interior
- Bedrooms:4
- Total bathrooms:4
- Full bathrooms:3
- Half bathrooms:1
- Flooring:Combo
- Kitchen Description:Dishwasher, Microwave, Refrigerator, Trash Compactor
- Living area:3,100 sq. ft.
Heating and cooling
- Cooling:Geothermal
- Heating:Geothermal
Structure and exterior
- Roof:Heavy Comp
- Year built:2000
- Building area:3,100 sq. ft.
- Lot area:0.3 Acres
- Lot Features:Corner Lot
- Architectural Style:Traditional
- Construction Materials:Brick, Stone
- Exterior Features:Rain Gutters, Storage
- Foundation Description:Slab
Schools
- High school:Okarche HS
- Middle school:Okarche JHS
- Elementary school:Okarche ES
Utilities
- Water:Public
Finances and disclosures
- Price:$540,000
- Price per sq. ft.:$174.19
Features and amenities
- Appliances:Dishwasher, Microwave, Refrigerator, Trash Compactor, Water Heater
- Amenities:Combo Woodwork, Paint Woodwork, Stained Wood
Parking
- Garage:Yes
- Garage spaces:3
 Listing content and images Copyright© 2026 MLSOK®. Some or all of the listings displayed may not belong to the firm whose website is being visited. Information provided is for the consumer’s personal, non-commercial use and may not be used for any purpose other than to identify prospective properties consumers may be interested in purchasing. Do not rely upon listing data without independently verifying it.
New listings near 606 Frank Drive
- New
 $69,900Active3 beds 1 baths1,339 sq. ft.
114 N 5th Street, Okarche, OK 73762
MLS# 1248804Listed by: HOMESMART STELLAR REALTY - New
 $1,299,000Active54.54 Acres
Stroh Avenue, Okarche, OK 73762
MLS# 1247842Listed by: KELLER WILLIAMS CENTRAL OK - New
 $260,000Active3 beds 2 baths1,573 sq. ft.
618 Hoehner Avenue, Okarche, OK 73762
MLS# 1247231Listed by: FOSTER COMPANY LLC  $1,630,000Pending4 beds 3 baths4,090 sq. ft.
19439 N Reformatory Road, Okarche, OK 73762
MLS# 1242328Listed by: CROSS C REALTY LLC $295,000Active3 beds 2 baths1,762 sq. ft.
209 S 4th Street, Okarche, OK 73762
MLS# 1242668Listed by: COMMUNITY REAL ESTATE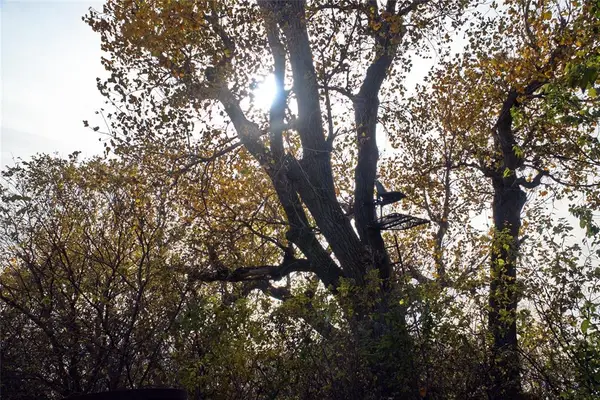 $1,050,000Active120 Acres
0001 NW Gregory Road, Okarche, OK 73762
MLS# 1207494Listed by: MIDWEST LAND GROUP $749,500Active4 beds 4 baths4,548 sq. ft.
602 Brandley Circle, Okarche, OK 73762
MLS# 1235117Listed by: KG REALTY LLC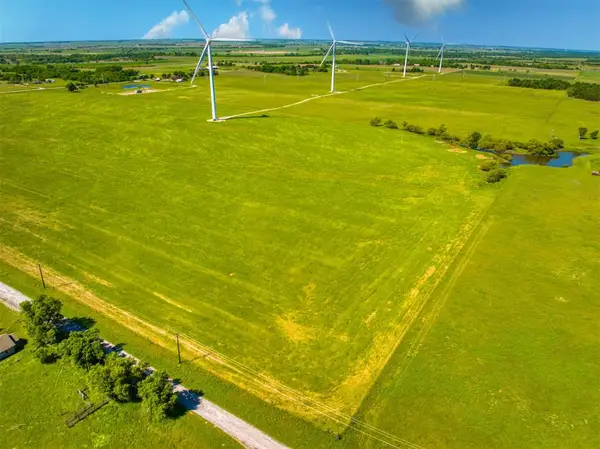 $485,000Active72 Acres
10403 N Chiles Road, Okarche, OK 73762
MLS# 1233767Listed by: L H PREFERRED PROPERTIES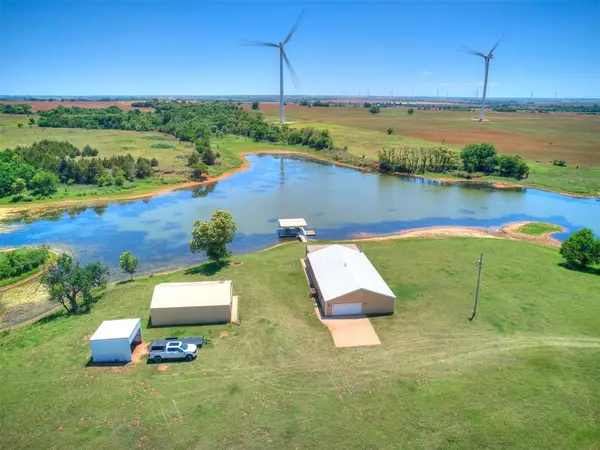 $2,670,000Active3 beds 2 baths2,022 sq. ft.
16248 N Evans Road, Okarche, OK 73762
MLS# 1233486Listed by: PARTNERS REAL ESTATE LLC


Protect your home and budget from life's surprises with an Assurant Home Warranty, backed by a partner that supports you through every step of homeownership. Explore Plans.
©2026 Century 21 Real Estate LLC. All rights reserved. CENTURY 21®, the CENTURY 21 Logo and C21® are service marks owned by Century 21 Real Estate LLC. Century 21 Real Estate LLC fully supports the principles of the Fair Housing Act and the Equal Opportunity Act. Each office is independently owned and operated. Listing information is deemed reliable but not guaranteed accurate.