
113 N Phillips, Okeene, OK 73763
Local realty services provided by:CENTURY 21 Homes Plus
113 N Phillips,Okeene, OK 73763
$215,000
- 3 Beds
- 2 Baths
- 1,909 sq. ft.
- Single family
- Pending
Listed by: mary ruffin
Office: keller williams local enid
MLS#:20260939
Source:OK_NWOAR
Price summary
- Price:$215,000
- Price per sq. ft.:$112.62
About this home
Step into this move-in-ready gem, featuring a stylish, open-concept living space with a tasteful color palette. The oversized living area offers plenty of room for entertaining guests and hosting family gatherings. The updated kitchen features stainless steel appliances, crisp white cabinetry, generous counter space, and everything needed for everyday cooking. This inviting home includes three spacious bedrooms, two full bathrooms, and an enclosed bonus room surrounded by windows - perfect for a home office, playroom, or relaxing retreat. Outside, enjoy your morning coffee on the patio or cool off in the pool during hot Oklahoma summer days. The large, fully fenced backyard includes a storage shed with ample room for lawn equipment, seasonal decor, and more. Additional highlights include an oversized two-car garage with attic storage and a storm shelter conveniently located just outside the back patio door for added peace of mind. Don't miss this wonderful opportunity to own a beautiful, well-appointed home. Make it yours today!...
Contact an agent
Home facts
- Year built:1966
- Subdivision & Development:Eastside
- Listing ID #:20260939
- Added:28 day(s) ago
- Updated:July 15, 2026 at 09:15 PM
Rooms and interior
- Bedrooms:3
- Total bathrooms:2
- Full bathrooms:2
- Flooring:Ceramic Tile Flooring, Laminate Flooring, Tile Flooring, Wall-Wall Carpet
- Dining Description:Kitchen/Dining Combo
- Kitchen Description:Dishwasher, Disposal, Electric Oven/Range, Freestanding Oven/Range, Microwave, Refrigerator, Reverse Osmosis, Vent Fan, Water Softener
- Living area:1,909 sq. ft.
Heating and cooling
- Cooling:Central Electric
- Heating:Central Gas
Structure and exterior
- Roof:Composition
- Year built:1966
- Building area:1,909 sq. ft.
- Architectural Style:Traditional
- Construction Materials:Brick Veneer
- Exterior Features:Fence-Wood, Guttering, Patio, Storage Shed
- Levels:1 Story
Utilities
- Water:City Water
- Sewer:City Sewer
Finances and disclosures
- Price:$215,000
- Price per sq. ft.:$112.62
Features and amenities
- Amenities:Cable TV, Ceiling Fans, Drapes/Curtains/Partial, Pantry, Shades/Blinds, Smoke Detector, Solid Surface Countertop
- Pool features:Aboveground Swimming Pool
Parking
- Parking description:Attached, Attached/Detached Garages
- Garage spaces:2
New listings near 113 N Phillips
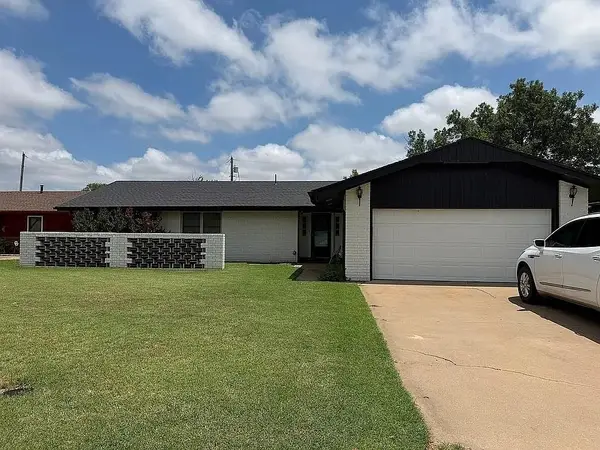 $215,000Pending3 beds 2 baths1,909 sq. ft.
113 N Phillips, Okeene, OK 73763
MLS# 20260939Listed by: KELLER WILLIAMS LOCAL ENID- $215,000Pending3 beds 2 baths1,909 sq. ft.
113 N Phillips, Okeene, OK 73763
MLS# 20260939Listed by: KELLER WILLIAMS LOCAL ENID - $215,000Pending3 beds 2 baths1,909 sq. ft.
113 N Phillips, Okeene, OK 73763
MLS# 20260939Listed by: KELLER WILLIAMS LOCAL ENID 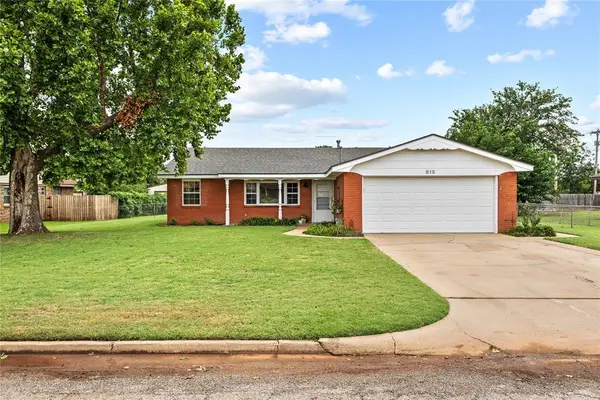 $265,000Active4 beds 2 baths2,524 sq. ft.
815 N 2nd Street, Okeene, OK 73763
MLS# 1237122Listed by: CHALK REALTY LLC $210,000Pending4 beds 2 baths1,440 sq. ft.
621 N 2nd Street, Okeene, OK 73763
MLS# 1235365Listed by: CHALK REALTY LLC $570,000Pending4 beds 3 baths3,207 sq. ft.
300 Murrel Avenue, Okeene, OK 73763
MLS# 1230106Listed by: CHALK REALTY LLC $139,000Pending3 beds 3 baths1,620 sq. ft.
418 S 6th Street, Okeene, OK 73763
MLS# 1228470Listed by: CHALK REALTY LLC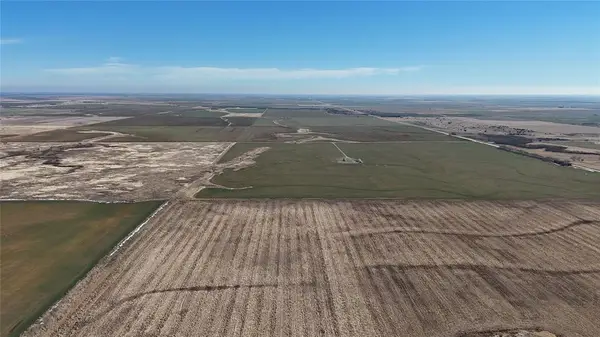 $439,000Active200 Acres
1 N 2560 Road, Okeene, OK 73763
MLS# 1224864Listed by: METRO MARK REALTORS


Protect your home and budget from life's surprises with an Assurant Home Warranty, backed by a partner that supports you through every step of homeownership. Explore Plans.
©2026 Century 21 Real Estate LLC. All rights reserved. CENTURY 21®, the CENTURY 21 Logo and C21® are service marks owned by Century 21 Real Estate LLC. Century 21 Real Estate LLC fully supports the principles of the Fair Housing Act and the Equal Opportunity Act. Each office is independently owned and operated. Listing information is deemed reliable but not guaranteed accurate.