
10308 SE 45th Street, Oklahoma City, OK 73150
Local realty services provided by:CENTURY 21 First Choice Realty
Listed by: brianna butler, christie green
Office: h&w realty branch
MLS#:1249318
Source:OK_OKC
10308 SE 45th Street,Oklahoma City, OK 73150
$883,000
- 6 Beds
- 6 Baths
- 4,938 sq. ft.
- Single family
- Active
Price summary
- Price:$883,000
- Price per sq. ft.:$178.82
About this home
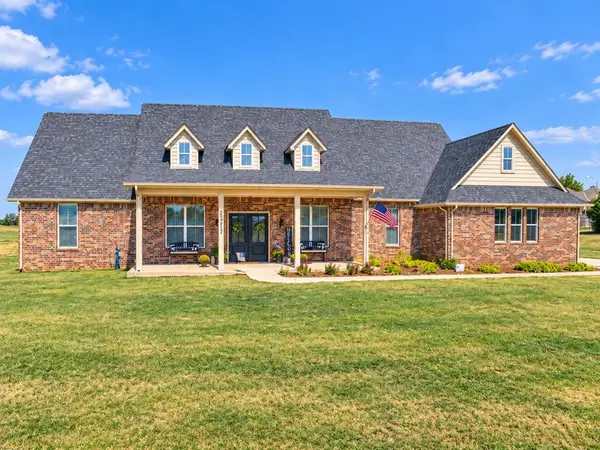
This stunning custom home combines luxury, space, and an incredible backyard designed for entertaining. With 6 bedrooms, 5.5 baths, a 1,278 sq ft entertainment room complete with kitchenette, study, guest suite, and oversized garage, there is room for everyone and everything. The backyard is where this home truly shines! Enjoy a heated in-ground diving/aerobic-style pool, recently replaced liner, large covered patio, and a 10’ x 20’ pergola with ceiling fans, your own private spot for summer parties, pool days, and relaxing evenings. There’s even covered space behind the fence for an RV, boat, or additional vehicles. Inside, you’ll find a gorgeous primary suite, plantation shutters, crown molding, hardwood flooring, a spacious kitchen with a walk-in pantry, plus walk-in closets in every bedroom. And the updates keep coming! 2026 roof, new gutters, new well pump and pressure tank, new pool liner, upgraded exterior doors, new flooring, appliances, fencing, and permanent year-round roofline lighting. A transferable First American Premier Home Warranty through July 2027 adds even more peace of mind. If you’ve been waiting for a home that has the space, amenities, privacy, and flexibility to truly live the way you want, this is it. ***New garage doors will be installed around the beginning of October.***...
Contact an agent
Home facts
- Year built:2004
- Listing ID #:1249318
- Added:1 day(s) ago
- Updated:September 18, 2026 at 09:18 PM
Rooms and interior
- Bedrooms:6
- Total bathrooms:6
- Full bathrooms:5
- Half bathrooms:1
- Living area:4,938 sq. ft.
Structure and exterior
- Roof:Composition
- Year built:2004
- Building area:4,938 sq. ft.
- Lot area:1.01 Acres
- Lot Features:Interior Lot
- Architectural Style:Traditional
- Construction Materials:Frame, Masonry Vaneer
- Exterior Features:Rain Gutters
- Foundation Description:Slab
Schools
- High school:Carl Albert HS
- Middle school:Carl Albert MS
- Elementary school:Barnes ES
Finances and disclosures
- Price:$883,000
- Price per sq. ft.:$178.82
Features and amenities
- Pool features:Heated
Parking
- Garage:Yes
- Garage spaces:4
 Listing content and images Copyright© 2026 MLSOK®. Some or all of the listings displayed may not belong to the firm whose website is being visited. Information provided is for the consumer’s personal, non-commercial use and may not be used for any purpose other than to identify prospective properties consumers may be interested in purchasing. Do not rely upon listing data without independently verifying it.
New listings near 10308 SE 45th Street
- New
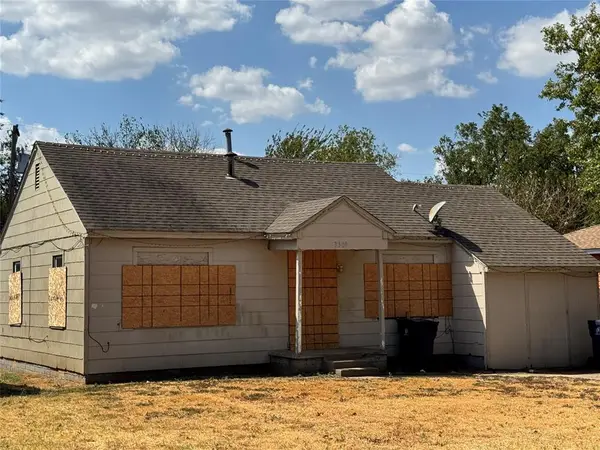 $75,000Active2 beds 1 baths920 sq. ft.
3309 S Goff Avenue, Oklahoma City, OK 73119
MLS# 1240550Listed by: ZINNAMON REAL ESTATE - New
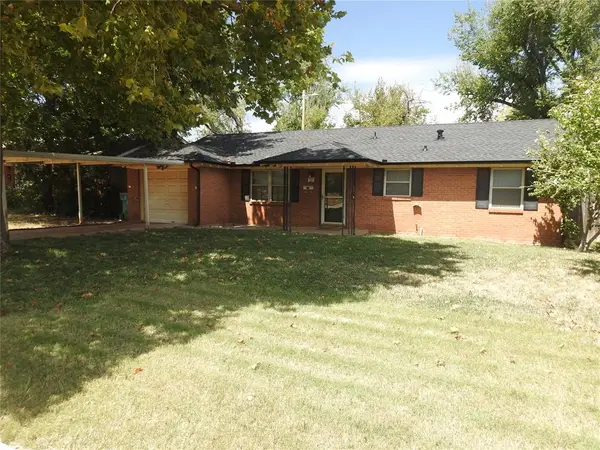 $159,000Active2 beds 1 baths1,058 sq. ft.
2913 NW 70th Street, Oklahoma City, OK 73116
MLS# 1246036Listed by: ROSS REALTY ALLIANCE - New
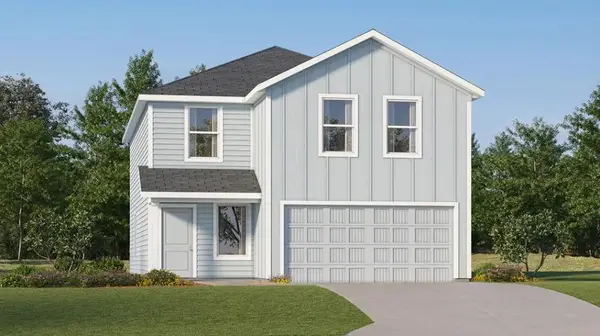 $239,900Active4 beds 3 baths2,202 sq. ft.
10920 SW 25th Street, Yukon, OK 73099
MLS# 1249727Listed by: COPPER CREEK REAL ESTATE - New
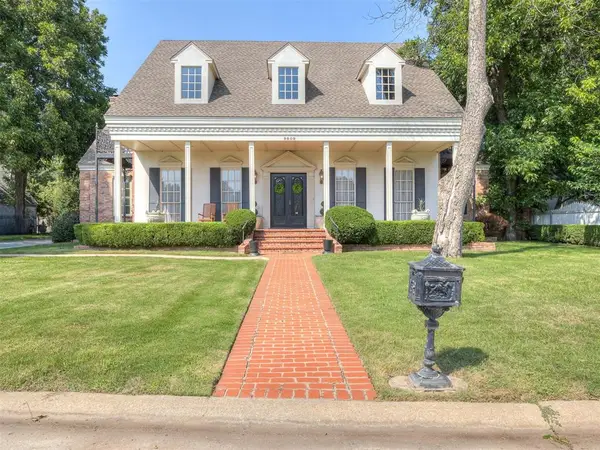 $789,000Active5 beds 5 baths4,905 sq. ft.
9809 Ramsey Road, Yukon, OK 73099
MLS# 1249981Listed by: KELLER WILLIAMS REALTY ELITE - New
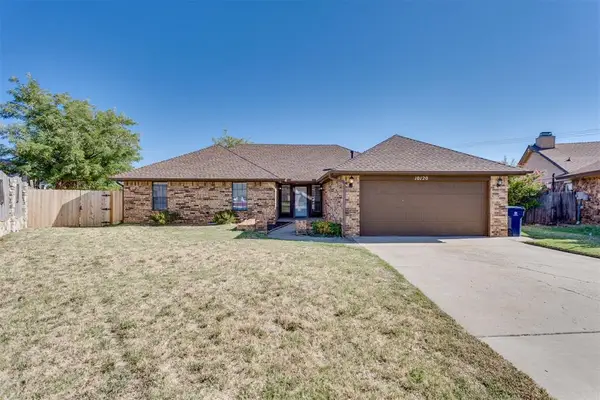 $255,000Active3 beds 2 baths1,787 sq. ft.
10120 Albert Lane, Yukon, OK 73099
MLS# 1249986Listed by: HEATHER & COMPANY REALTY GROUP - New
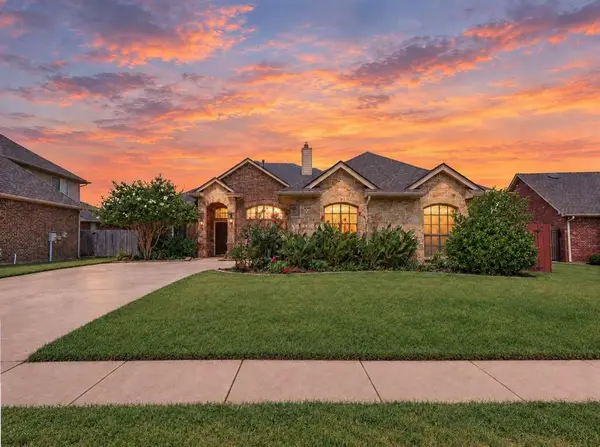 $365,000Active4 beds 3 baths2,479 sq. ft.
6109 NW 160th Terrace, Edmond, OK 73013
MLS# 1248880Listed by: DILLARD CIES REAL ESTATE - New
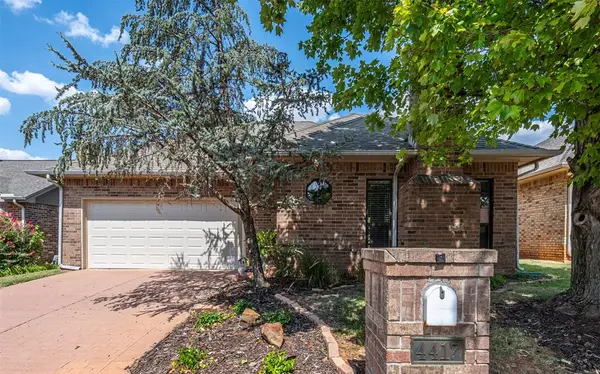 $250,000Active3 beds 2 baths1,595 sq. ft.
4417 Brandt Drive, Oklahoma City, OK 73120
MLS# 1249192Listed by: KELLER WILLIAMS REALTY ELITE - New
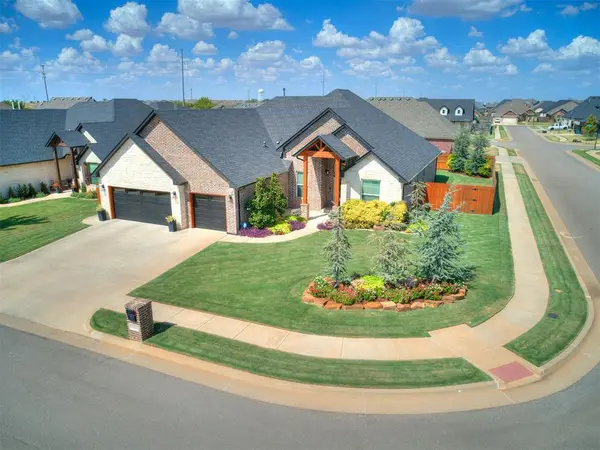 $419,900Active3 beds 3 baths2,251 sq. ft.
9317 NW 82nd Street, Yukon, OK 73099
MLS# 1249458Listed by: DOMINION REAL ESTATE - New
 $750,000Active4 beds 4 baths3,233 sq. ft.
8517 NW 63rd Street, Oklahoma City, OK 73132
MLS# 1249795Listed by: CHINOWTH & COHEN


Protect your home and budget from life's surprises with an Assurant Home Warranty, backed by a partner that supports you through every step of homeownership. Explore Plans.
©2026 Century 21 Real Estate LLC. All rights reserved. CENTURY 21®, the CENTURY 21 Logo and C21® are service marks owned by Century 21 Real Estate LLC. Century 21 Real Estate LLC fully supports the principles of the Fair Housing Act and the Equal Opportunity Act. Each office is independently owned and operated. Listing information is deemed reliable but not guaranteed accurate.