
1049 NW 25th Street, Oklahoma City, OK 73160
Local realty services provided by:CENTURY 21 Altus Prestige Realty
Listed by: tiffany kimbrough-garcia
Office: realty experts, inc
MLS#:1241908
Source:OK_OKC
1049 NW 25th Street,Oklahoma City, OK 73160
$179,900
- 3 Beds
- 2 Baths
- 1,106 sq. ft.
- Single family
- Active
Price summary
- Price:$179,900
- Price per sq. ft.:$162.66
About this home
This move-in-ready home features 3 beds, a remodeled full bathroom, and an en suite half-bath off the main bedroom. The spacious living room and hallway leading into the bedrooms have hand-scraped high-end laminate flooring. The kitchen and dining room have tile flooring, an electric stove, wood cabinets, and French doors leading onto the covered patio. The shower in the hall bathroom has been professionally updated. Thanks to a large built in bench and walk-in style, it provides easier access for anyone with mobility issues or those who enjoy sitting in the shower. The hallway provides lots of storage with three extra closets. All three bedrooms are carpeted and have closets with built-ins. The main bedroom has space for large furniture and two tall windows for lots of natural light along with an attached half bath.
Outside, you'll find a large covered patio with a built-in grill, great for entertaining or just unwinding after a long day. The backyard is fully enclosed with a metal fence, and there are additional custom-made gates in several locations such as the side yard and back door. There's an electric gate on one side for added security and convenience. Storm safety is covered two ways: an in-ground shelter built into the garage, plus an above-ground shelter that the seller is willing to remove at buyer’s request if not wanted. NEW ROOF to be installed before closing with acceptable offer....
Contact an agent
Home facts
- Year built:1973
- Listing ID #:1241908
- Added:1 day(s) ago
- Updated:August 01, 2026 at 04:10 AM
Rooms and interior
- Bedrooms:3
- Total bathrooms:2
- Full bathrooms:1
- Half bathrooms:1
- Flooring:Combo
- Living area:1,106 sq. ft.
Heating and cooling
- Cooling:Central Electric
Structure and exterior
- Roof:Composition
- Year built:1973
- Building area:1,106 sq. ft.
- Lot area:0.14 Acres
- Lot Features:Interior Lot
- Architectural Style:Traditional
- Construction Materials:Brick & Frame
- Exterior Features:Patio-Covered
- Foundation Description:Slab
Schools
- High school:Southmoore HS
- Middle school:Highland West JHS
- Elementary school:Houchin ES
Utilities
- Water:Public
Finances and disclosures
- Price:$179,900
- Price per sq. ft.:$162.66
Features and amenities
- Appliances:Water Heater
- Amenities:Stained Wood
Parking
- Garage:Yes
- Garage spaces:2
 Listing content and images Copyright© 2026 MLSOK®. Some or all of the listings displayed may not belong to the firm whose website is being visited. Information provided is for the consumer’s personal, non-commercial use and may not be used for any purpose other than to identify prospective properties consumers may be interested in purchasing. Do not rely upon listing data without independently verifying it.
New listings near 1049 NW 25th Street
- New
 $265,000Active3 beds 2 baths2,255 sq. ft.
8324 NW 110th Terrace, Oklahoma City, OK 73162
MLS# 1241319Listed by: WHITTINGTON REALTY LLC - New
 $289,900Active4 beds 2 baths1,697 sq. ft.
16028 Mendoza Drive, Edmond, OK 73013
MLS# 1242293Listed by: MODERN ABODE REALTY - Open Sun, 2 to 4pmNew
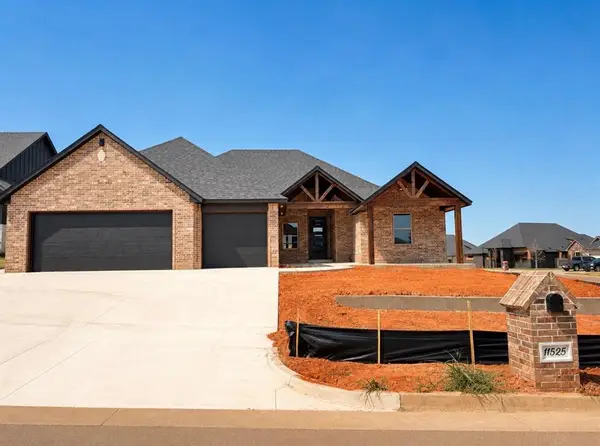 $377,990Active4 beds 2 baths2,038 sq. ft.
11525 NW 103rd Street, Yukon, OK 73099
MLS# 1242212Listed by: KEYSTONE REALTY GROUP - New
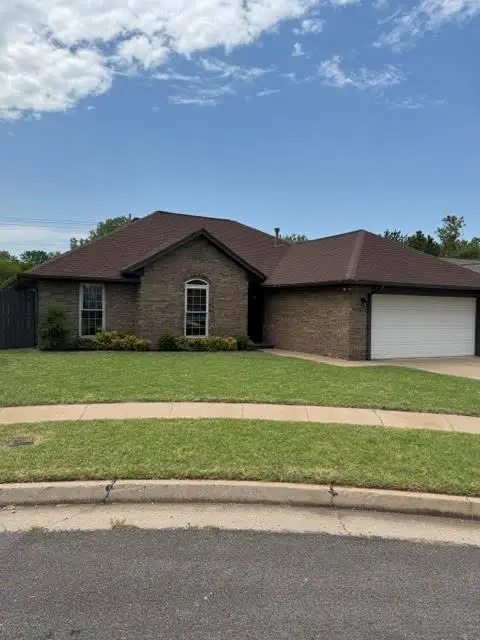 $258,000Active3 beds 2 baths1,645 sq. ft.
10141 S Land Avenue, Oklahoma City, OK 73159
MLS# 1242283Listed by: PARTNERS REAL ESTATE LLC - New
 $165,000Active3 beds 2 baths1,296 sq. ft.
6028 NW 55th Street, Oklahoma City, OK 73122
MLS# 1241487Listed by: BLACK LABEL REALTY - New
 $278,000Active4 beds 2 baths1,844 sq. ft.
11516 Village Avenue, Oklahoma City, OK 73130
MLS# 1240275Listed by: CAPITAL REAL ESTATE - MWC - New
 $110,000Active3 beds 2 baths910 sq. ft.
705 S Howard Avenue, Oklahoma City, OK 73160
MLS# 1242219Listed by: THE BROKERAGE - New
 $324,900Active4 beds 3 baths2,111 sq. ft.
4209 Scissortail Drive, Yukon, OK 73099
MLS# 1242273Listed by: KG REALTY LLC - New
 $120,000Active2 beds 2 baths895 sq. ft.
2632 SW 33rd Street, Oklahoma City, OK 73119
MLS# 1228606Listed by: ZINNAMON REAL ESTATE


Protect your home and budget from life's surprises with an Assurant Home Warranty, backed by a partner that supports you through every step of homeownership. Explore Plans.
©2026 Century 21 Real Estate LLC. All rights reserved. CENTURY 21®, the CENTURY 21 Logo and C21® are service marks owned by Century 21 Real Estate LLC. Century 21 Real Estate LLC fully supports the principles of the Fair Housing Act and the Equal Opportunity Act. Each office is independently owned and operated. Listing information is deemed reliable but not guaranteed accurate.