
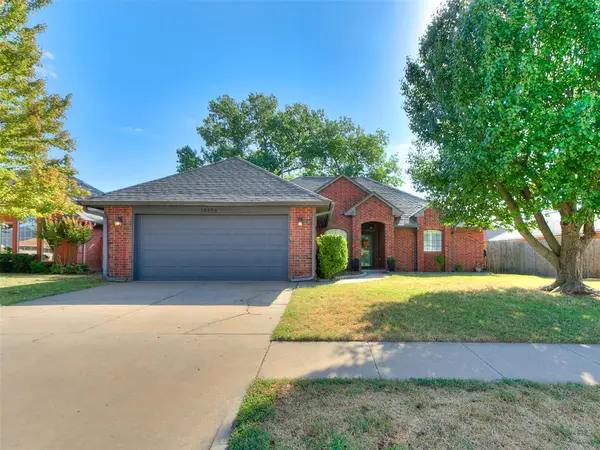
11016 Treemont Lane, Oklahoma City, OK 73162
Local realty services provided by:CENTURY 21 Altus Prestige Realty
Listed by: frank greer, shelly miller
Office: mcgraw realtors (bo)
MLS#:1239226
Source:OK_OKC
11016 Treemont Lane,Oklahoma City, OK 73162
$389,900
- 3 Beds
- 3 Baths
- 2,161 sq. ft.
- Single family
- Active
Upcoming open houses
- Sun, Sep 1302:00 pm - 04:00 pm
Price summary
- Price:$389,900
- Price per sq. ft.:$180.43
About this home
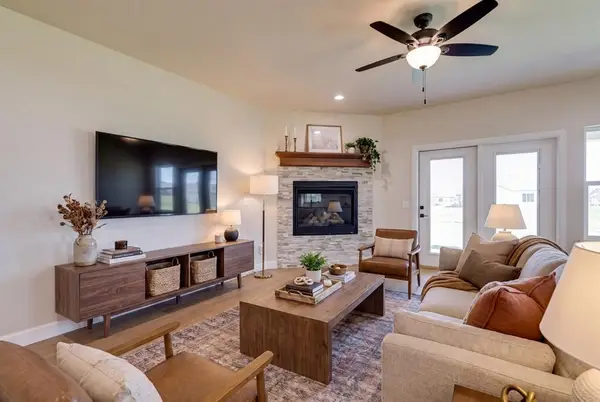
Don't miss your chance to own the final new construction home in highly sought-after Chapel Creek. This thoughtfully designed 3-bedroom, 2.1-bath home with a dedicated study blends timeless style with everyday functionality. Step inside to wood-look ceramic tile flooring that flows throughout the main living areas, complemented by a neutral color palette, brushed nickel fixtures, and abundant natural light. The open-concept living room is anchored by a beautiful gray slate gas log fireplace, creating a warm and inviting gathering space. The kitchen is designed to impress with quartz countertops, stainless steel built-in appliances, a spacious island, and plenty of room for entertaining. The private primary suite offers a relaxing escape with a soaking tub, oversized walk-in shower, and an expansive walk-in closet featuring custom built-ins and direct access to the laundry room. Additional conveniences include a mud bench with coat rack just inside the garage entry, a covered back patio, sprinkler system, smart home security features, and quality construction upgrades including Hardie siding, Energy Star efficiency, and a post-tension foundation. Located within the award-winning Piedmont School District, Chapel Creek offers neighborhood amenities including a pool and park, with easy access to shopping, dining, and everyday conveniences. $3,000 in lender's contributions with participating lender! Combining quality craftsmanship, energy-efficient construction, and a prime location, this is a rare opportunity you won't want to miss....
Contact an agent
Home facts
- Year built:2026
- Listing ID #:1239226
- Added:59 day(s) ago
- Updated:September 13, 2026 at 03:37 PM
Rooms and interior
- Bedrooms:3
- Total bathrooms:3
- Full bathrooms:2
- Half bathrooms:1
- Flooring:Carpet, Tile
- Kitchen Description:Dishwasher, Disposal, Microwave
- Living area:2,161 sq. ft.
Structure and exterior
- Roof:Composition
- Year built:2026
- Building area:2,161 sq. ft.
- Lot area:0.17 Acres
- Lot Features:Interior Lot
- Architectural Style:Traditional
- Construction Materials:Brick & Frame
- Foundation Description:Post Tension
Schools
- High school:Piedmont HS
- Middle school:Piedmont MS
- Elementary school:Piedmont ES,Piedmont Primary ES
Utilities
- Water:Public
Finances and disclosures
- Price:$389,900
- Price per sq. ft.:$180.43
Features and amenities
- Appliances:Dishwasher, Disposal, Microwave
- Amenities:Paint Woodwork
- Pool features:Cabana, Fenced
- Smart home:Yes
Parking
- Garage:Yes
- Garage spaces:3
 Listing content and images Copyright© 2026 MLSOK®. Some or all of the listings displayed may not belong to the firm whose website is being visited. Information provided is for the consumer’s personal, non-commercial use and may not be used for any purpose other than to identify prospective properties consumers may be interested in purchasing. Do not rely upon listing data without independently verifying it.
New listings near 11016 Treemont Lane
- New
 $250,000Active3 beds 2 baths1,709 sq. ft.
18404 Chestnut Oak Drive, Edmond, OK 73012
MLS# 1248100Listed by: MODERN ABODE REALTY - New
 $525,000Active4 beds 3 baths2,269 sq. ft.
19409 S Country Drive, Edmond, OK 73012
MLS# 1248882Listed by: THE AGENCY - New
 $540,000Active3 beds 3 baths2,413 sq. ft.
19325 S Country Drive, Edmond, OK 73012
MLS# 1248884Listed by: THE AGENCY - New
 $90,000Active2 beds 2 baths930 sq. ft.
11419 N May Avenue #B, Oklahoma City, OK 73120
MLS# 1248905Listed by: SPACES REAL ESTATE - New
 $467,500Active3 beds 3 baths2,523 sq. ft.
4804 SW 126th Street, Oklahoma City, OK 73173
MLS# 1248616Listed by: CROSSLAND REAL ESTATE - New
 $275,000Active3 beds 2 baths1,823 sq. ft.
2416 SE 92nd Terrace, Oklahoma City, OK 73160
MLS# 1248910Listed by: COURTYARD REAL ESTATE - New
 $192,000Active4 beds 2 baths1,237 sq. ft.
800 E Arbor Drive, Oklahoma City, OK 73110
MLS# 1248892Listed by: COPPER CREEK REAL ESTATE - New
 $150,000Active4 beds 2 baths1,334 sq. ft.
2617 N Hammond Avenue, Oklahoma City, OK 73127
MLS# 1248719Listed by: METRO FIRST REALTY - New
 $248,000Active3 beds 2 baths1,677 sq. ft.
8813 S Country Club Drive, Oklahoma City, OK 73159
MLS# 1248868Listed by: KELLER WILLIAMS REALTY ELITE - New
 $183,500Active3 beds 2 baths1,473 sq. ft.
4508 SE 50th Street, Oklahoma City, OK 73135
MLS# 1248906Listed by: SELAH REALTY


Protect your home and budget from life's surprises with an Assurant Home Warranty, backed by a partner that supports you through every step of homeownership. Explore Plans.
©2026 Century 21 Real Estate LLC. All rights reserved. CENTURY 21®, the CENTURY 21 Logo and C21® are service marks owned by Century 21 Real Estate LLC. Century 21 Real Estate LLC fully supports the principles of the Fair Housing Act and the Equal Opportunity Act. Each office is independently owned and operated. Listing information is deemed reliable but not guaranteed accurate.