
1110 Sherwood Lane #108, Oklahoma City, OK 73116
Local realty services provided by:CENTURY 21 Altus Prestige Realty
Listed by: cole strickland
Office: metro mark realtors
MLS#:1240724
Source:OK_OKC
1110 Sherwood Lane #108,Oklahoma City, OK 73116
$315,000
- 2 Beds
- 2 Baths
- 1,444 sq. ft.
- Condominium
- Active
Price summary
- Price:$315,000
- Price per sq. ft.:$218.14
About this home
Excellent Investment Available in Nichols Hills Plaza at an excellent price point! This is one of the rare locations in walking distance to Trader Joes, The Hutch, Saturn Grill, Starbucks, Torchy's, Flower Child and Classen Curve! This unit is move in ready! Enjoy the new pool, camaraderie and peacefulness of NH! This 2 bedroom, 2 bathroom unit offers plenty of space with oversized bedrooms, large living room and side access directly off of their carport! Contact the listing agent for a private showing today!
Contact an agent
Home facts
- Year built:1974
- Listing ID #:1240724
- Added:53 day(s) ago
- Updated:September 14, 2026 at 12:47 PM
Rooms and interior
- Bedrooms:2
- Total bathrooms:2
- Full bathrooms:2
- Living area:1,444 sq. ft.
Structure and exterior
- Year built:1974
- Building area:1,444 sq. ft.
- Lot Features:Interior Lot
- Architectural Style:Contemporary
- Construction Materials:Brick & Frame
- Foundation Description:Slab
Schools
- High school:John Marshall HS
- Middle school:John Marshall MS
- Elementary school:Nichols Hills ES
Finances and disclosures
- Price:$315,000
- Price per sq. ft.:$218.14
Features and amenities
- Pool features:Cabana, Salt Water, Waterfall
 Listing content and images Copyright© 2026 MLSOK®. Some or all of the listings displayed may not belong to the firm whose website is being visited. Information provided is for the consumer’s personal, non-commercial use and may not be used for any purpose other than to identify prospective properties consumers may be interested in purchasing. Do not rely upon listing data without independently verifying it.
New listings near 1110 Sherwood Lane #108
- New
 $124,900Active2 beds 2 baths1,366 sq. ft.
2012 N Dodson Terrace, Oklahoma City, OK 73111
MLS# 1248510Listed by: EPIC REAL ESTATE - New
 $350,000Active4 beds 2 baths1,755 sq. ft.
2416 Creek Side Circle, Oklahoma City, OK 73160
MLS# 1248626Listed by: EXP REALTY BO - New
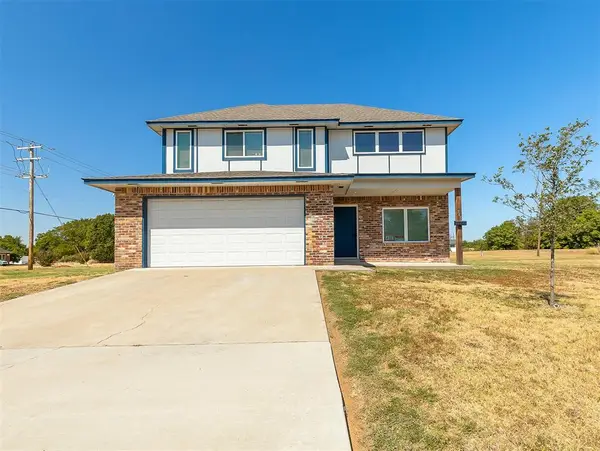 $305,000Active3 beds 3 baths2,004 sq. ft.
705 NE 38th Street, Oklahoma City, OK 73105
MLS# 1248676Listed by: COPPER CREEK REAL ESTATE - New
 $524,900Active4 beds 3 baths2,184 sq. ft.
16104 Catalonia Place, Oklahoma City, OK 73170
MLS# 1248956Listed by: KELLER WILLIAMS REALTY ELITE - New
 $173,000Active2 beds 2 baths1,068 sq. ft.
Address Withheld By Seller, Oklahoma City, OK 73112
MLS# 1248052Listed by: BOLD REAL ESTATE, LLC - New
 $367,500Active3 beds 3 baths2,582 sq. ft.
5612 Holly Brooke Lane, Oklahoma City, OK 73135
MLS# 1248413Listed by: CROSSLAND REAL ESTATE - New
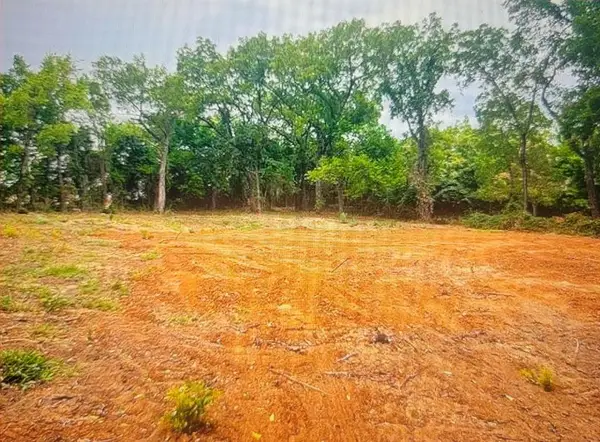 $49,900Active1.57 Acres
5625 S Hiwassee Road, Choctaw, OK 73020
MLS# 1248984Listed by: DEAN LEMONS & ASSOCIATES - New
 $245,000Active3 beds 2 baths1,535 sq. ft.
4303 SE 57th Street, Oklahoma City, OK 73135
MLS# 1248968Listed by: KELLER WILLIAMS REALTY-MULINIX - New
 $409,900Active4 beds 3 baths2,200 sq. ft.
11620 NW 103rd Street, Yukon, OK 73099
MLS# 1248974Listed by: CLEAR SOURCE REALTY, LLC - New
 $329,750Active3 beds 2 baths1,773 sq. ft.
3808 Palmetto Trail, Oklahoma City, OK 73179
MLS# 1247773Listed by: ASCENT REAL ESTATE


Protect your home and budget from life's surprises with an Assurant Home Warranty, backed by a partner that supports you through every step of homeownership. Explore Plans.
©2026 Century 21 Real Estate LLC. All rights reserved. CENTURY 21®, the CENTURY 21 Logo and C21® are service marks owned by Century 21 Real Estate LLC. Century 21 Real Estate LLC fully supports the principles of the Fair Housing Act and the Equal Opportunity Act. Each office is independently owned and operated. Listing information is deemed reliable but not guaranteed accurate.