
11300 N Pennsylvania Avenue #190, Oklahoma City, OK 73120
Local realty services provided by:CENTURY 21 First Choice Realty
Listed by: jessica hamilton
Office: coldwell banker select
MLS#:1244651
Source:OK_OKC
11300 N Pennsylvania Avenue #190,Oklahoma City, OK 73120
$229,000
- 2 Beds
- 3 Baths
- 1,852 sq. ft.
- Condominium
- Active
Price summary
- Price:$229,000
- Price per sq. ft.:$123.65
About this home
Step inside and you'll immediately appreciate the instant CHARM. The home has abundant natural light, and numerous built-ins throughout providing both character and practical storage. Large closet spaces offer plenty of room for organization and everyday living.
The inviting and updated kitchen features beautiful oak cabinetry, a double oven, can cooler, and a new dishwasher installed in 2025. The refrigerator will remain with the property, making the kitchen move-in ready. The kitchen provides excellent functionality and storage while maintaining a warm, welcoming feel.
The dining area offers an added touch of character with a wet bar, making entertaining guests convenient and enjoyable. Whether hosting a dinner party or enjoying a quiet meal at home, the layout provides a comfortable setting for everyday living and entertaining.
The primary suite is a true retreat with a fireplace, tons of storage, built in desk and extremely functional private bathroom.
Step outside to your private rear courtyard, a peaceful outdoor space perfect for morning coffee, relaxing, or enjoying time with friends. The garage has convenient alley access, providing easy entry and exit while keeping the front of the property attractive and uncluttered.
One of the standout benefits of this home is the extensive list of services covered by the HOA. Homeowners can enjoy a truly low-maintenance lifestyle with HOA coverage that includes exterior maintenance, insurance for wind/hail and fire, city utilities, lawn care of common elements, and general maintenance and repair of common elements.
The HOA also provides access to the swimming pool, clubhouse, basketball and tennis on sight.
Buyer to verify schools....
Contact an agent
Home facts
- Year built:1983
- Listing ID #:1244651
- Added:1 day(s) ago
- Updated:August 15, 2026 at 09:11 PM
Rooms and interior
- Bedrooms:2
- Total bathrooms:3
- Full bathrooms:2
- Half bathrooms:1
- Flooring:Carpet, Tile
- Kitchen Description:Dishwasher, Disposal, Refrigerator
- Living area:1,852 sq. ft.
Heating and cooling
- Cooling:Central Electric
Structure and exterior
- Year built:1983
- Building area:1,852 sq. ft.
- Lot Features:Cul-De-Sac, Interior Lot
- Construction Materials:Brick & Frame
- Exterior Features:Covered Porch, Patio - Open, Wet Bar
- Foundation Description:Slab
Schools
- High school:John Marshall HS
- Middle school:John Marshall MS
- Elementary school:Hupfeld Acad./Western Village
Utilities
- Water:Public
Finances and disclosures
- Price:$229,000
- Price per sq. ft.:$123.65
Features and amenities
- Appliances:Dishwasher, Disposal, Refrigerator, Water Heater
- Laundry features:Laundry Room
- Amenities:Paint Woodwork
Parking
- Parking description:Additional Parking, Concrete
- Garage:Yes
- Garage spaces:2
 Listing content and images Copyright© 2026 MLSOK®. Some or all of the listings displayed may not belong to the firm whose website is being visited. Information provided is for the consumer’s personal, non-commercial use and may not be used for any purpose other than to identify prospective properties consumers may be interested in purchasing. Do not rely upon listing data without independently verifying it.
New listings near 11300 N Pennsylvania Avenue #190
- New
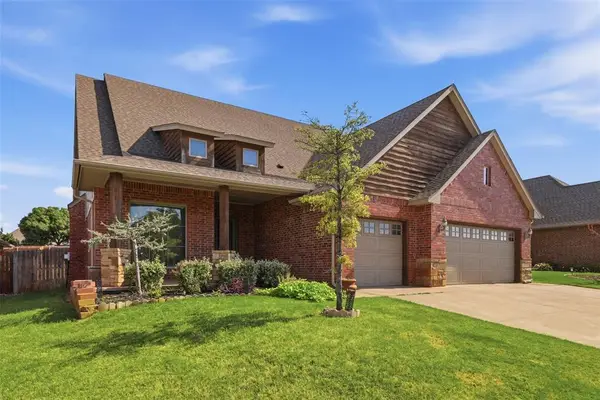 $439,500Active3 beds 3 baths2,482 sq. ft.
19536 Rambling Creek Drive, Edmond, OK 73012
MLS# 1242569Listed by: RE/MAX AT HOME - New
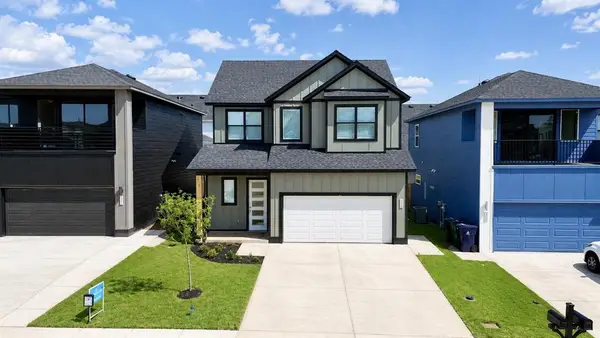 $360,900Active3 beds 3 baths1,600 sq. ft.
2537 NW 130th Street, Oklahoma City, OK 73120
MLS# 1244513Listed by: CHINOWTH & COHEN - New
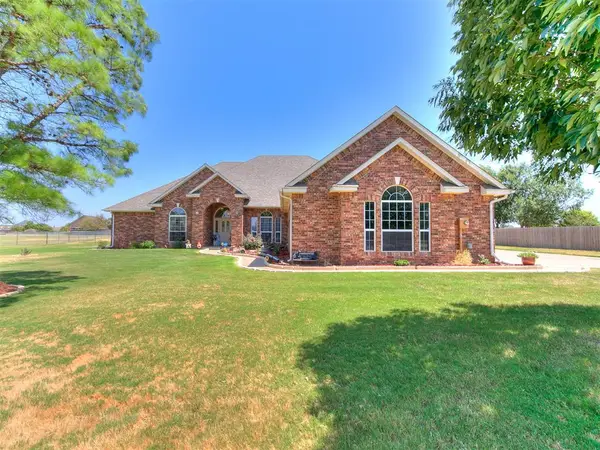 $599,900Active4 beds 3 baths3,166 sq. ft.
10712 Sundance Drive, Yukon, OK 73099
MLS# 1244731Listed by: BAILEE & CO. REAL ESTATE - New
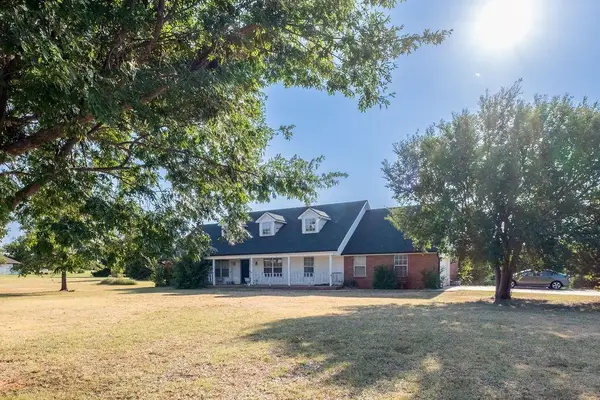 $450,000Active4 beds 3 baths3,958 sq. ft.
12601 Natasha Way, Yukon, OK 73099
MLS# 1244734Listed by: SOLAS REAL ESTATE LLC - New
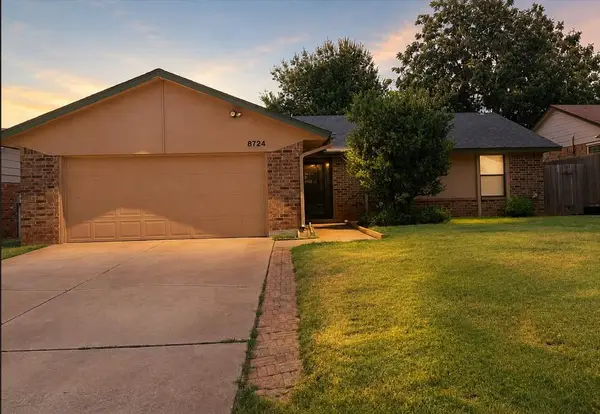 $219,900Active3 beds 2 baths1,470 sq. ft.
8724 Tracy Drive, Oklahoma City, OK 73132
MLS# 1244730Listed by: ARISTON REALTY - New
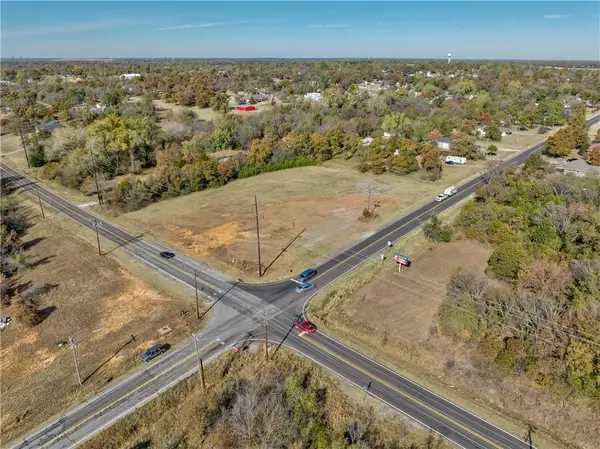 $350,000Active2.3 Acres
10955 NE 10th Street, Oklahoma City, OK 73130
MLS# 1244605Listed by: FLOTILLA REAL ESTATE PARTNERS - New
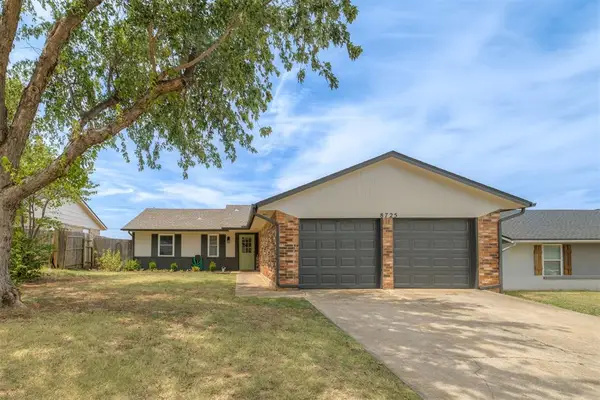 $215,000Active3 beds 2 baths1,420 sq. ft.
8725 Dena Lane, Oklahoma City, OK 73132
MLS# 1244709Listed by: COPPER CREEK REAL ESTATE - New
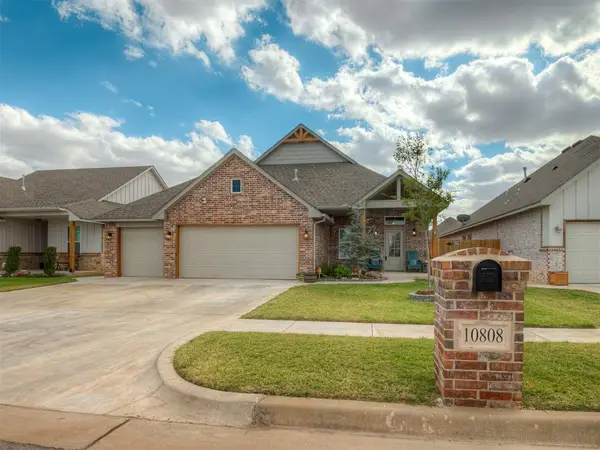 $335,500Active3 beds 2 baths1,866 sq. ft.
10808 NW 28th Terrace, Yukon, OK 73099
MLS# 1244723Listed by: FLOTILLA REAL ESTATE PARTNERS 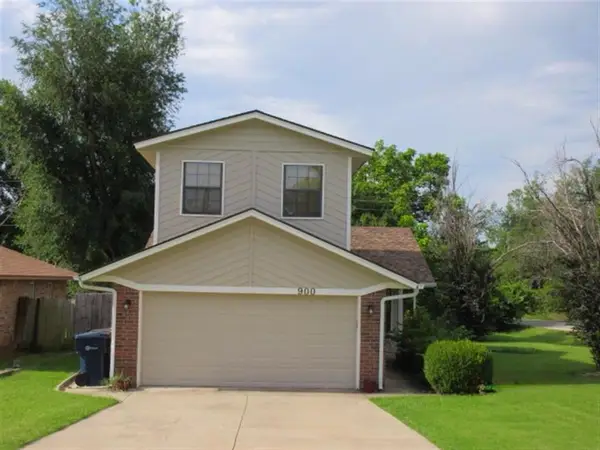 $175,000Pending3 beds 3 baths1,689 sq. ft.
900 NE 64th Street, Oklahoma City, OK 73105
MLS# 1243592Listed by: EQUITY OKLAHOMA REAL ESTATE


Protect your home and budget from life's surprises with an Assurant Home Warranty, backed by a partner that supports you through every step of homeownership. Explore Plans.
©2026 Century 21 Real Estate LLC. All rights reserved. CENTURY 21®, the CENTURY 21 Logo and C21® are service marks owned by Century 21 Real Estate LLC. Century 21 Real Estate LLC fully supports the principles of the Fair Housing Act and the Equal Opportunity Act. Each office is independently owned and operated. Listing information is deemed reliable but not guaranteed accurate.