
11419 N May Avenue #B, Oklahoma City, OK 73120
Local realty services provided by:CENTURY 21 First Choice Realty
Listed by: anya mashaney
Office: spaces real estate
MLS#:1248905
Source:OK_OKC
11419 N May Avenue #B,Oklahoma City, OK 73120
$90,000
- 2 Beds
- 2 Baths
- 930 sq. ft.
- Condominium
- Active
Price summary
- Price:$90,000
- Price per sq. ft.:$96.77
About this home
Convenience is built in! Tucked toward the back of the community for extra distance from street noise, this charming 2-bedroom, 1.5-bath upstairs condo keeps day-to-day life simple. HOA dues cover exterior maintenance, exterior insurance, and water/sewer/trash, so there's one less thing on your plate. You'll have an assigned parking space plus plenty of visitor parking, and the building's covered entry keeps you out of the weather on the way in. Step through your private condo entry into an open living and dining space filled with natural light, with a sliding door out to the balcony. The primary bedroom has a full bath attached that's also accessible from the hall for the second bedroom to use, plus there's a half bath for guests and full-size, in-unit laundry. The Barrington sits just south of Quail Springs, with easy access to the turnpike and Highway 74 for a fast commute nearly anywhere, and it's close to shopping and dining at Quail Springs, Chisholm Creek, and The Village. Come see this cute condo for yourself!...
Contact an agent
Home facts
- Year built:1977
- Listing ID #:1248905
- Added:1 day(s) ago
- Updated:September 13, 2026 at 05:14 PM
Rooms and interior
- Bedrooms:2
- Total bathrooms:2
- Full bathrooms:1
- Half bathrooms:1
- Rooms Total:7
- Flooring:Carpet, Laminate, Tile
- Kitchen Description:Microwave, Refrigerator
- Living area:930 sq. ft.
Structure and exterior
- Roof:Composition
- Year built:1977
- Building area:930 sq. ft.
- Lot Features:Zero Lot Line
- Architectural Style:Traditional
- Construction Materials:Brick & Frame
- Exterior Features:Balcony
- Foundation Description:Slab
Schools
- High school:John Marshall HS
- Middle school:John Marshall MS
- Elementary school:Quail Creek ES
Finances and disclosures
- Price:$90,000
- Price per sq. ft.:$96.77
Features and amenities
- Appliances:Microwave, Refrigerator
- Amenities:Stained Wood
 Listing content and images Copyright© 2026 MLSOK®. Some or all of the listings displayed may not belong to the firm whose website is being visited. Information provided is for the consumer’s personal, non-commercial use and may not be used for any purpose other than to identify prospective properties consumers may be interested in purchasing. Do not rely upon listing data without independently verifying it.
New listings near 11419 N May Avenue #B
- New
 $328,500Active4 beds 2 baths1,747 sq. ft.
7720 Woods Edge Way, Yukon, OK 73099
MLS# 1248927Listed by: COPPER CREEK REAL ESTATE - New
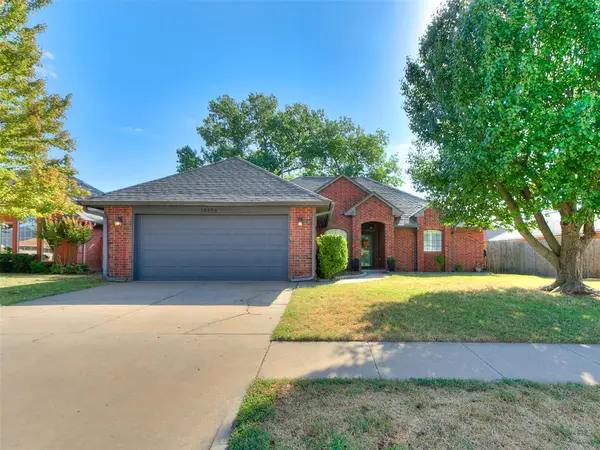 $250,000Active3 beds 2 baths1,709 sq. ft.
18404 Chestnut Oak Drive, Edmond, OK 73012
MLS# 1248100Listed by: MODERN ABODE REALTY - New
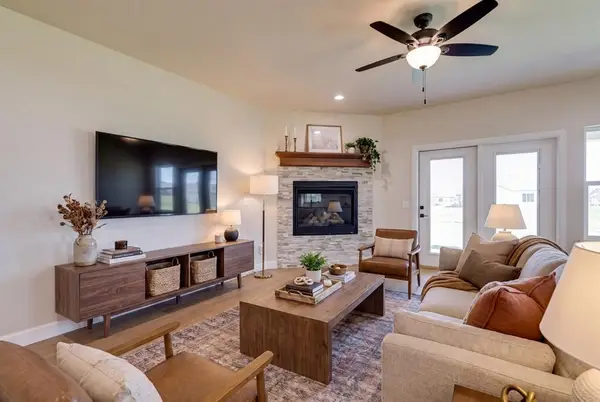 $525,000Active4 beds 3 baths2,269 sq. ft.
19409 S Country Drive, Edmond, OK 73012
MLS# 1248882Listed by: THE AGENCY - New
 $540,000Active3 beds 3 baths2,413 sq. ft.
19325 S Country Drive, Edmond, OK 73012
MLS# 1248884Listed by: THE AGENCY - New
 $467,500Active3 beds 3 baths2,523 sq. ft.
4804 SW 126th Street, Oklahoma City, OK 73173
MLS# 1248616Listed by: CROSSLAND REAL ESTATE - New
 $275,000Active3 beds 2 baths1,823 sq. ft.
2416 SE 92nd Terrace, Oklahoma City, OK 73160
MLS# 1248910Listed by: COURTYARD REAL ESTATE - New
 $192,000Active4 beds 2 baths1,237 sq. ft.
800 E Arbor Drive, Oklahoma City, OK 73110
MLS# 1248892Listed by: COPPER CREEK REAL ESTATE - New
 $150,000Active4 beds 2 baths1,334 sq. ft.
2617 N Hammond Avenue, Oklahoma City, OK 73127
MLS# 1248719Listed by: METRO FIRST REALTY - New
 $248,000Active3 beds 2 baths1,677 sq. ft.
8813 S Country Club Drive, Oklahoma City, OK 73159
MLS# 1248868Listed by: KELLER WILLIAMS REALTY ELITE


Protect your home and budget from life's surprises with an Assurant Home Warranty, backed by a partner that supports you through every step of homeownership. Explore Plans.
©2026 Century 21 Real Estate LLC. All rights reserved. CENTURY 21®, the CENTURY 21 Logo and C21® are service marks owned by Century 21 Real Estate LLC. Century 21 Real Estate LLC fully supports the principles of the Fair Housing Act and the Equal Opportunity Act. Each office is independently owned and operated. Listing information is deemed reliable but not guaranteed accurate.