
1144 NW 95th Street, Oklahoma City, OK 73114
Local realty services provided by:CENTURY 21 Judge Fite Company
1144 NW 95th Street,Oklahoma City, OK 73114
$279,700
- 3 Beds
- 2 Baths
- 1,757 sq. ft.
- Single family
- Active
Listed by:
 Carmen Sizemore-Herber(405) 206 - 2122CENTURY 21 Judge Fite Company
Office: c21 judge fite co.-choctaw/harrah
MLS#:1249341
Source:OK_OKC
Price summary
- Price:$279,700
- Price per sq. ft.:$159.19
About this home
NEW HOME NEVER LIVED IN!
*Builder offering up to $10,000 towards rate buy down/closing costs at $279,700! *
** Home comes with a 10-year Structural warranty! **
**Lender also offering $1500. in credits towards closing costs or rate buy down! **
Stunning modern farmhouse in a rapidly growing, up-and-coming area just off Britton and Western. This new home offers an inviting open-concept living and kitchen space with beautiful tile work that elevates the entire design. A built-in mudroom area at the entrance adds both charm and everyday convenience.
The primary suite feels like a retreat, featuring double vanities, a gorgeous stand-alone tile shower, a relaxing soaking tub, and a walk-in closet designed for two. Thoughtful finishes and a bright, modern aesthetic make this home stand out. Located minutes from the newly revitalized downtown Britton district, this area continues to grow with new shops, dining, and development—an ideal spot for buyers seeking style, comfort, and long-term value....
Contact an agent
Home facts
- Year built:2026
- Listing ID #:1249341
- Added:45 day(s) ago
- Updated:November 01, 2026 at 03:45 AM
Rooms and interior
- Bedrooms:3
- Total bathrooms:2
- Full bathrooms:2
- Rooms Total:5
- Flooring:Vinyl
- Kitchen Description:Dishwasher, Disposal, Microwave
- Living area:1,757 sq. ft.
Heating and cooling
- Heating:Central Gas
Structure and exterior
- Roof:Composition
- Year built:2026
- Building area:1,757 sq. ft.
- Lot area:0.16 Acres
- Lot Features:Corner Lot
- Construction Materials:Brick & Frame
- Foundation Description:Slab
Schools
- High school:John Marshall HS
- Middle school:John Marshall MS
- Elementary school:Britton ES
Utilities
- Water:Public
Finances and disclosures
- Price:$279,700
- Price per sq. ft.:$159.19
Features and amenities
- Appliances:Dishwasher, Disposal, Microwave, Water Heater
Parking
- Parking description:Concrete
- Garage:Yes
- Garage spaces:2
Listing content and images Copyright© 2026 MLSOK®. Some or all of the listings displayed may not belong to the firm whose website is being visited. Information provided is for the consumer’s personal, non-commercial use and may not be used for any purpose other than to identify prospective properties consumers may be interested in purchasing. Do not rely upon listing data without independently verifying it.New listings near 1144 NW 95th Street
- New
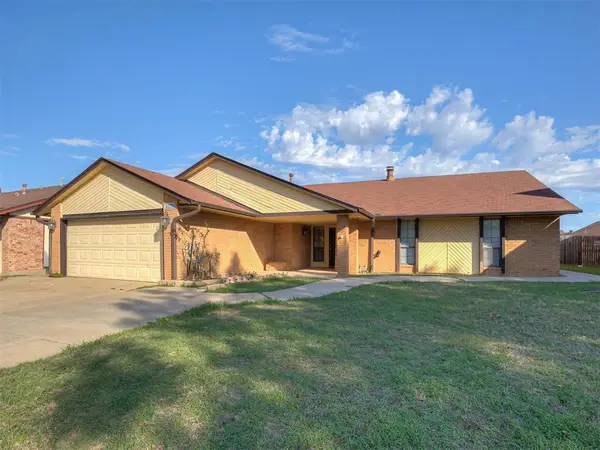 $245,000Active3 beds 2 baths2,241 sq. ft.
8223 NW 111th Street, Oklahoma City, OK 73162
MLS# 1255367Listed by: EXP REALTY, LLC - New
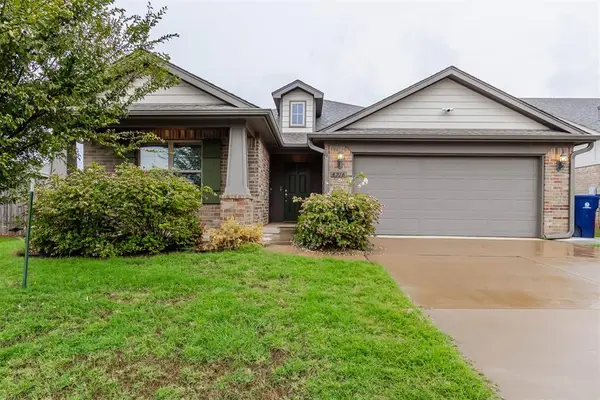 $349,000Active3 beds 2 baths2,103 sq. ft.
6916 NW 155th Terrace, Edmond, OK 73013
MLS# 1256197Listed by: OKLAHOMA REALTY & MANAGEMENT - New
 $238,000Active3 beds 2 baths1,380 sq. ft.
2244 Churchill Place, Oklahoma City, OK 73120
MLS# 1256275Listed by: WISE OAK REALTY LLC - New
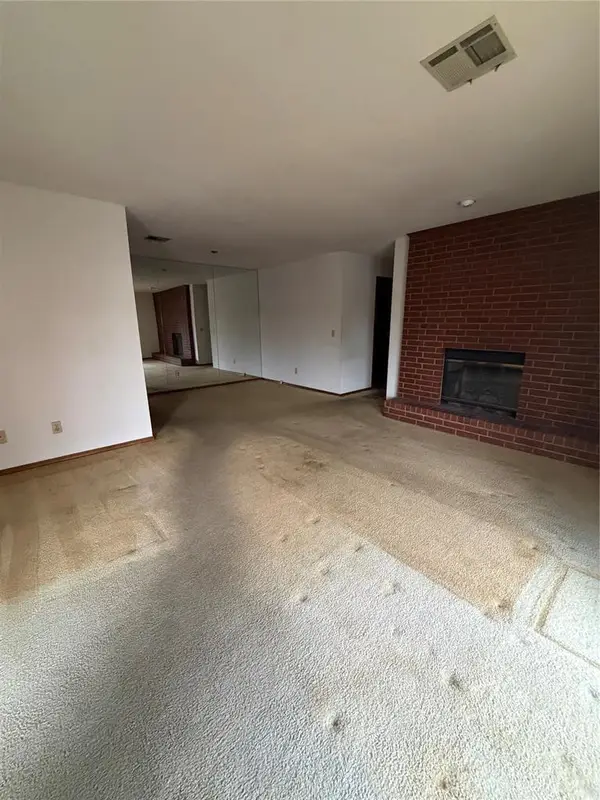 $100,000Active2 beds 2 baths1,006 sq. ft.
4400 Hemingway Drive #277, Oklahoma City, OK 73118
MLS# 1256227Listed by: BLACK LABEL REALTY - New
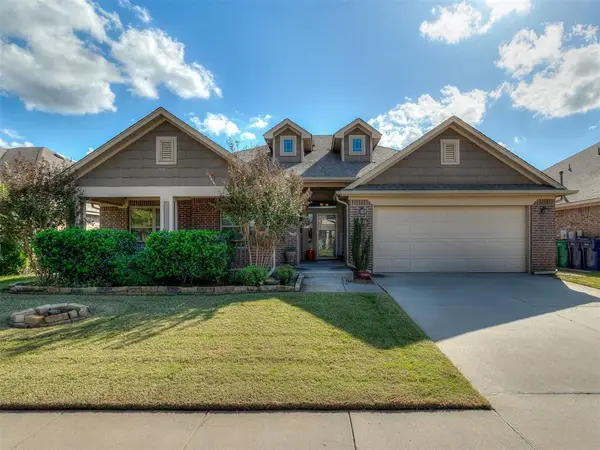 $325,000Active4 beds 2 baths2,048 sq. ft.
2408 SW 135th Street, Oklahoma City, OK 73170
MLS# 1256297Listed by: EXP REALTY, LLC - New
 $260,000Active3 beds 2 baths1,202 sq. ft.
15909 Boulderdown Drive, Oklahoma City, OK 73170
MLS# 1256311Listed by: KELLER WILLIAMS SUMMIT - New
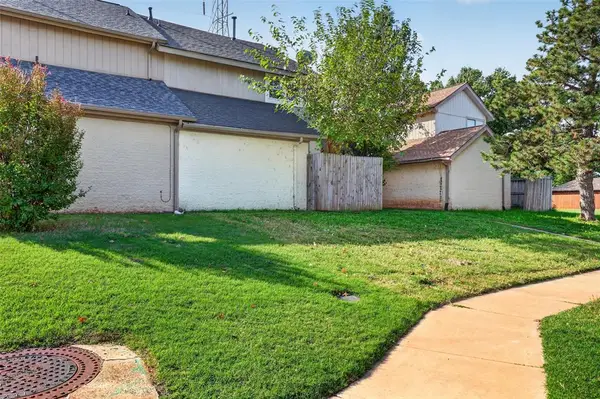 $145,000Active3 beds 2 baths1,791 sq. ft.
7344 NW 101st Street, Oklahoma City, OK 73162
MLS# 1256333Listed by: EXP REALTY, LLC - New
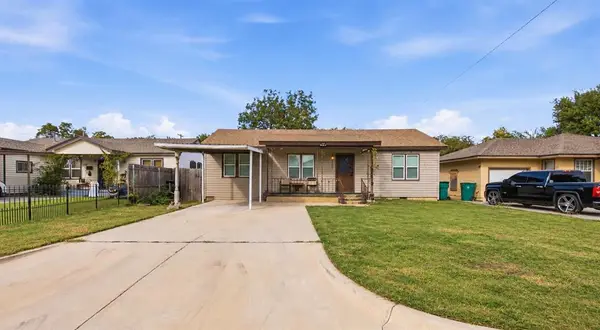 $200,000Active4 beds 2 baths1,445 sq. ft.
3139 SW 38th Street, Oklahoma City, OK 73119
MLS# 1256334Listed by: HOME PLACE REAL ESTATE - New
 $410,000Active4 beds 3 baths2,873 sq. ft.
609 Buckboard Lane, Oklahoma City, OK 73130
MLS# 1255091Listed by: COLDWELL BANKER SELECT - New
 $201,500Active3 beds 2 baths1,008 sq. ft.
2343 NW 20th Street, Oklahoma City, OK 73107
MLS# 1255918Listed by: ACCESS REAL ESTATE LLC


Protect your home and budget from life's surprises with an Assurant Home Warranty, backed by a partner that supports you through every step of homeownership. Explore Plans.
©2026 Century 21 Real Estate LLC. All rights reserved. CENTURY 21®, the CENTURY 21 Logo and C21® are service marks owned by Century 21 Real Estate LLC. Century 21 Real Estate LLC fully supports the principles of the Fair Housing Act and the Equal Opportunity Act. Each office is independently owned and operated. Listing information is deemed reliable but not guaranteed accurate.