
11500 Gateshead Drive, Oklahoma City, OK 73170
Local realty services provided by:CENTURY 21 Judge Fite Company
Listed by: brian jamison
Office: salt real estate inc
MLS#:1227566
Source:OK_OKC
11500 Gateshead Drive,Oklahoma City, OK 73170
$465,000
- 4 Beds
- 3 Baths
- 3,139 sq. ft.
- Single family
- Active
Price summary
- Price:$465,000
- Price per sq. ft.:$148.14
About this home
New roof, new gutters and a new garage door installed by the seller with an acceptable offer, on a corner lot in The Fountains with Westmoore schools, a 3-car
garage and an upstairs bonus room.
This split-plan brick home has 10 to 12 foot ceilings, crown molding and engineered wood floors through the main living areas. A covered front porch opens to an open living room with a fireplace, and the formal dining room sits just across the entry from
the kitchen. The kitchen has double wall ovens, a new cooktop, sink, faucet and backsplash, new black-trim LED lighting and a bright breakfast nook, with a powder
bath nearby for guests.
The primary suite has its own wing with French doors to the back patio, a spacious bath and a very large walk-in closet, plus an office or 4th bedroom with built-in
storage and workspace right next door. On the other side of the home, two bedrooms share a Jack and Jill bath with double sinks and a new tub. Upstairs, a large bonus
room with new carpet works as a media room or game room and has walk-out attic storage.
Every door, including closets, is oversized for wider, easier access. Recent work includes new LED lighting throughout, new wood flooring in the kitchen and hall, new mirrors, lighting and fixtures in every bath, fresh exterior paint on the doors and gutters, a licensed plumber inspection, HVAC service and a complete
landscape overhaul front and back. The Fountains offers a gated community pool with pergolas. Minutes to shopping and dining on South MayAvenue and SW 104th...
Contact an agent
Home facts
- Year built:2001
- Listing ID #:1227566
- Added:45 day(s) ago
- Updated:November 02, 2026 at 03:27 AM
Rooms and interior
- Bedrooms:4
- Total bathrooms:3
- Full bathrooms:3
- Flooring:Carpet, Wood
- Kitchen Description:Dishwasher, Microwave
- Living area:3,139 sq. ft.
Heating and cooling
- Heating:Central Electric
Structure and exterior
- Roof:Composition
- Year built:2001
- Building area:3,139 sq. ft.
- Lot area:0.24 Acres
- Lot Features:Corner Lot
- Architectural Style:Traditional
- Construction Materials:Brick & Frame
- Exterior Features:Rain Gutters
- Foundation Description:Slab
Schools
- High school:Westmoore HS
- Middle school:Brink JHS
- Elementary school:Fisher ES,Red Oak ES
Utilities
- Water:Public
Finances and disclosures
- Price:$465,000
- Price per sq. ft.:$148.14
Features and amenities
- Appliances:Dishwasher, Microwave, Water Heater
- Amenities:Combo Woodwork
Parking
- Parking description:Concrete
- Garage:Yes
- Garage spaces:3
 Listing content and images Copyright© 2026 MLSOK®. Some or all of the listings displayed may not belong to the firm whose website is being visited. Information provided is for the consumer’s personal, non-commercial use and may not be used for any purpose other than to identify prospective properties consumers may be interested in purchasing. Do not rely upon listing data without independently verifying it.
New listings near 11500 Gateshead Drive
- New
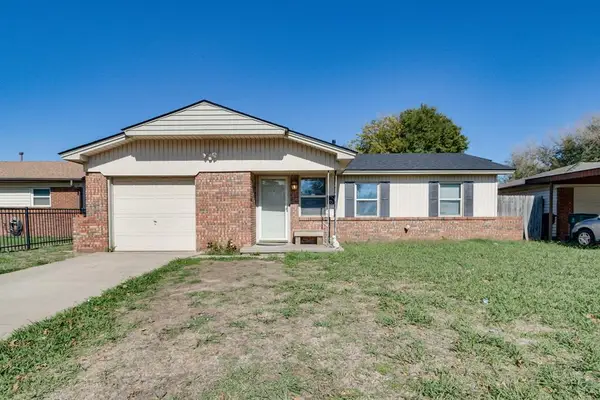 $165,000Active3 beds 2 baths1,051 sq. ft.
2721 SW 64th Street, Oklahoma City, OK 73159
MLS# 1256335Listed by: EPIQUE REALTY - New
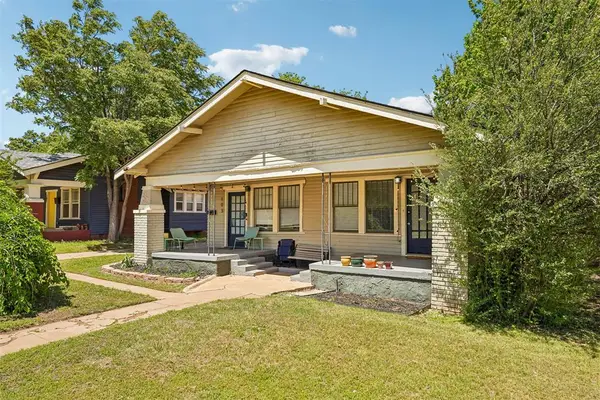 $275,000Active2 beds 2 baths1,560 sq. ft.
101 NW 20th Street, Oklahoma City, OK 73103
MLS# 1256377Listed by: ARRIVED OKC - New
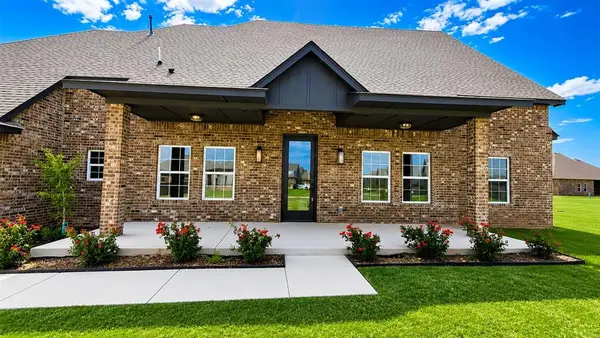 $599,900Active5 beds 3 baths3,400 sq. ft.
200 Braxton Way, Yukon, OK 73099
MLS# 1256371Listed by: CLEAR SOURCE REALTY, LLC - New
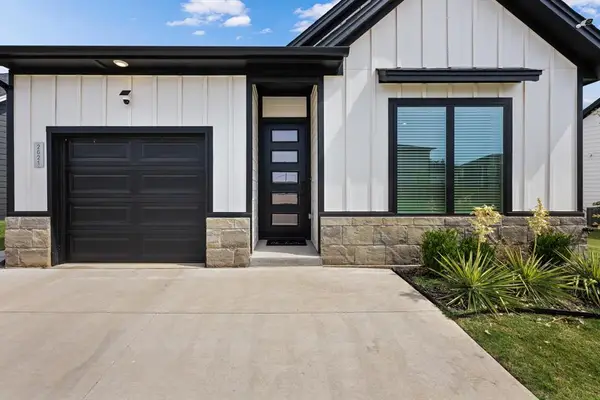 $299,900Active3 beds 2 baths1,208 sq. ft.
2621 Crescent Avenue, Oklahoma City, OK 73120
MLS# 1255917Listed by: CHINOWTH & COHEN - New
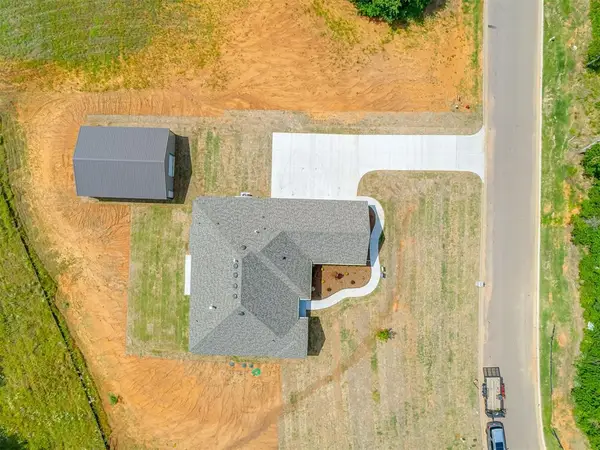 $538,950Active4 beds 3 baths2,517 sq. ft.
10200 Gentry Crossing, Oklahoma City, OK 73169
MLS# 1255926Listed by: COLDWELL BANKER SELECT - New
 $564,700Active5 beds 3 baths2,775 sq. ft.
10016 Gentry Crossing, Oklahoma City, OK 73169
MLS# 1255932Listed by: COLDWELL BANKER SELECT - New
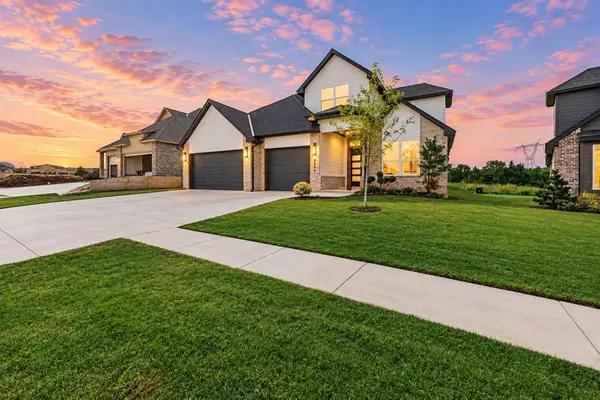 $509,900Active5 beds 3 baths2,482 sq. ft.
8408 NW 153rd Street, Edmond, OK 73013
MLS# 1255544Listed by: CHINOWTH & COHEN - New
 $539,900Active5 beds 3 baths2,599 sq. ft.
8412 NW 153rd Street, Edmond, OK 73013
MLS# 1255552Listed by: CHINOWTH & COHEN - New
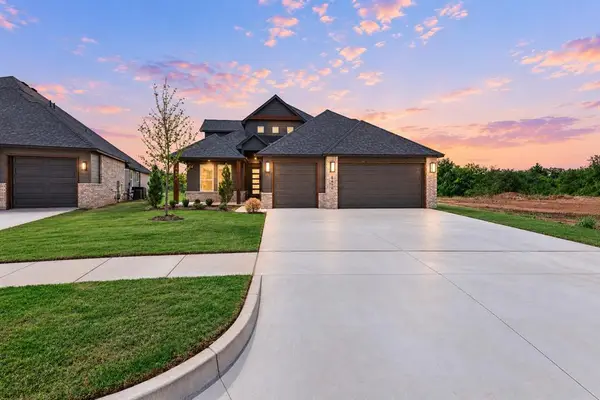 $569,900Active5 beds 3 baths2,770 sq. ft.
8416 NW 153rd Street, Edmond, OK 73013
MLS# 1255678Listed by: CHINOWTH & COHEN - New
 $559,900Active5 beds 3 baths2,770 sq. ft.
8404 NW 153rd Street, Edmond, OK 73013
MLS# 1255680Listed by: CHINOWTH & COHEN


Protect your home and budget from life's surprises with an Assurant Home Warranty, backed by a partner that supports you through every step of homeownership. Explore Plans.
©2026 Century 21 Real Estate LLC. All rights reserved. CENTURY 21®, the CENTURY 21 Logo and C21® are service marks owned by Century 21 Real Estate LLC. Century 21 Real Estate LLC fully supports the principles of the Fair Housing Act and the Equal Opportunity Act. Each office is independently owned and operated. Listing information is deemed reliable but not guaranteed accurate.